Beautifully remodeled four-bedroom, three-bath ranch-style home located in desirable upper Belmont, featuring an attached garage and carport. Upon entry, you're welcomed into a spacious living room filled with natural light from a large picture window and warmed by a cozy brick gas-log fireplace. The kitchen offers ample space for a dining table, making it perfect for everyday meals or entertaining. Both main-level bedrooms are generously sized with ample closet space, including the primary bedroom, which features a convenient half bath. The lower level opens to a large family room with an additional fireplace, creating a comfortable space for relaxation or gatherings. A huge laundry and utility room provides abundant storage. Two additional well-sized bedrooms are located downstairs, conveniently situated near a three-quarter bathroom. Outside, the home boasts beautifully landscaped front and back yards. There is a roll-out awning above the front porch for shade in the summer. The front yard is equipped with a sprinkler system, while the backyard features a drip irrigation system, partial xeriscaping, a gazebo, a covered patio and several established trees. Additional highlights include a storage shed and planter boxes ready for flowers or a garden. Ideally located near local amenities, this well-maintained home offers comfort, functionality, and excellent outdoor living.
Closed
$315,000
1614 Horseshoe Dr, Pueblo, CO 81001
4beds
2,240sqft
Single Family Residence
Built in 1955
8,276 Square Feet Lot
$313,100 Zestimate®
$141/sqft
$2,301 Estimated rent
Home value
$313,100
$288,000 - $341,000
$2,301/mo
Zestimate® history
Owner options
List your home for rent
$2,301/mo
Rent Zestimate®
Find your next renter with Zillow Rental Manager. Plus, with online applications, you can quickly screen prospective tenants – for free.
$2,301/mo
Rent Zestimate®
Refinance and save
$1,845/mo
Est. payment
Refinancing to a lower rate could help reduce your monthly payments and save thousands over the life of the loan.
$1,845/mo
Est. payment
Explore your selling options
Work with a Zillow partner agent
Leverage their expertise and Zillow's premium Showcase listings to get your home seen by more buyers.
Get startedList with your own agent
Get your home in front of millions of buyers by listing it on Zillow.
Learn how to do itSell it yourself
Take full control of how buyers see your home on Zillow by listing For Sale by Owner (FSBO).
List your homeWhat's special
Several established treesStorage shedCozy brick gas-log fireplacePartial xeriscapingCovered patioAttached garage and carport
Zillow last checked:
Listing updated:
Listed by:
Team House Hunter 719-214-1438,
Sorella Real Estate
Bought with:
Les Robinson, 40018834
RE/MAX Of Pueblo Inc
Source: PAR,MLS#: 239414
Facts & features
Interior
Bedrooms & bathrooms
- Bedrooms: 4
- Bathrooms: 3
- Full bathrooms: 3
- 3/4 bathrooms: 1
- 1/2 bathrooms: 1
- Main level bedrooms: 2
Primary bedroom
- Level: Main
- Area: 135.14
- Dimensions: 11.67 x 11.58
Bedroom 2
- Level: Main
- Area: 108.46
- Dimensions: 9.5 x 11.42
Bedroom 3
- Level: Basement
- Area: 161.92
- Dimensions: 11.17 x 14.5
Bedroom 4
- Level: Basement
- Area: 192.63
- Dimensions: 11.17 x 17.25
Family room
- Level: Basement
- Area: 541.23
- Dimensions: 26.08 x 20.75
Kitchen
- Level: Main
- Area: 271.21
- Dimensions: 23.58 x 11.5
Living room
- Level: Main
- Area: 320.34
- Dimensions: 23.58 x 13.58
Features
- Ceiling Fan(s), Walk-in Shower
- Basement: Full,Partially Finished/Livable
- Number of fireplaces: 2
Interior area
- Total structure area: 2,240
- Total interior livable area: 2,240 sqft
Property
Parking
- Total spaces: 2
- Parking features: 1 Car Garage Attached, 1 Car Carport Attached
- Attached garage spaces: 1
- Carport spaces: 1
- Covered spaces: 2
Features
- Patio & porch: Patio-Open-Front, Patio-Covered-Rear
- Fencing: Wood Fence-Rear
Lot
- Size: 8,276 Square Feet
- Dimensions: 67 x 107 x 77 x 112
- Features: Lawn-Front, Rock-Front, Rock-Rear, Trees-Front, Trees-Rear
Details
- Additional structures: Shed(s)
- Parcel number: 0420303008
- Zoning: R-1
- Special conditions: Standard
Construction
Type & style
- Home type: SingleFamily
- Architectural style: Ranch
- Property subtype: Single Family Residence
Condition
- Year built: 1955
Community & HOA
Community
- Subdivision: Belmont
Location
- Region: Pueblo
Financial & listing details
- Price per square foot: $141/sqft
- Tax assessed value: $269,790
- Annual tax amount: $1,471
- Date on market: 4/17/2026
- Road surface type: Paved
Price history
| Date | Event | Price |
|---|---|---|
| 5/8/2026 | Sold | $315,000$141/sqft |
Source:  PAR #239414 Report a problem PAR #239414 Report a problem | ||
| 4/17/2026 | Contingent | $315,000$141/sqft |
Source: PAR #239414 Report a problem | ||
| 4/17/2026 | Listed for sale | $315,000$141/sqft |
Source: PAR #239414 Report a problem | ||
| 2/26/2026 | Listing removed | $315,000$141/sqft |
Source: PAR #236513 Report a problem | ||
| 2/26/2026 | Contingent | $315,000$141/sqft |
Source: PAR #236513 Report a problem | ||
| 2/10/2026 | Price change | $315,000-3.1%$141/sqft |
Source: PAR #236513 Report a problem | ||
| 1/16/2026 | Listed for sale | $325,000+82.6%$145/sqft |
Source: PAR #236513 Report a problem | ||
| 4/5/2019 | Sold | $178,000+4.7%$79/sqft |
Source: PAR #178797 Report a problem | ||
| 3/21/2019 | Listed for sale | $170,000+25.9%$76/sqft |
Source: Schwabe Real Estate Inc #178797 Report a problem | ||
| 6/10/2010 | Listing removed | $135,000$60/sqft |
Source: Systems Engineering, Inc. #128834 Report a problem | ||
| 4/10/2010 | Listed for sale | $135,000$60/sqft |
Source: Systems Engineering, Inc. #128834 Report a problem | ||
Public tax history
| Year | Property taxes | Tax assessment |
|---|---|---|
| 2025 | $1,435 -1.2% | $16,860 -9.8% |
| 2024 | $1,451 +5.1% | $18,700 -1% |
| 2023 | $1,381 -3.2% | $18,880 +33.1% |
| 2022 | $1,426 +21.9% | $14,180 -2.8% |
| 2021 | $1,169 +9.2% | $14,590 +23.6% |
| 2020 | $1,071 +34.1% | $11,806 +34% |
| 2018 | $799 | $8,812 |
| 2017 | $799 +3.1% | $8,812 +3% |
| 2016 | $774 | $8,554 |
| 2015 | $774 +104.3% | $8,554 +2.6% |
| 2014 | $379 -56.4% | $8,341 |
| 2013 | $869 -7.4% | $8,341 -12% |
| 2012 | $938 | $9,482 |
| 2011 | $938 +3.1% | $9,482 -5% |
| 2010 | $910 -6% | $9,985 -0.1% |
| 2009 | $969 -1.8% | $9,990 -4.6% |
| 2008 | $986 +8.5% | $10,470 |
| 2007 | $909 +4.5% | $10,470 +12.7% |
| 2006 | $870 +0.1% | $9,290 +4.6% |
| 2005 | $869 +1.4% | $8,880 |
| 2004 | $857 -4.1% | $8,880 -1% |
| 2003 | $894 +10.8% | $8,970 -4.8% |
| 2002 | $807 +14.9% | $9,420 +1.7% |
| 2001 | $702 | $9,260 |
Find assessor info on the county website
Neighborhood: Belmont
Nearby homes
- $267,9003 bd2 ba1.5k sqft1616 Horseshoe Dr, Pueblo, CO 81001Off Market
- $279,0003 bd2 ba1.1k sqft1612 Horseshoe Dr, Pueblo, CO 81001Off Market

- $338,0004 bd3 ba2.2k sqft1621 Lexington Rd, Pueblo, CO 81001Sold
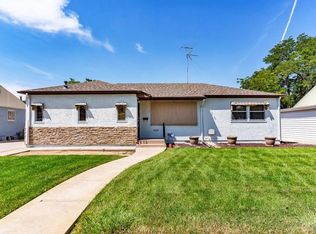
- $289,9004 bd2 ba2.1k sqft1625 Lexington Rd, Pueblo, CO 81001Sold
- $245,5003 bd2 ba1.1k sqft1610 Horseshoe Dr, Pueblo, CO 81001Off Market
- $260,1003 bd2 ba1.1k sqft1613 Horseshoe Dr, Pueblo, CO 81001Off Market
- $265,0004 bd2 ba1.8k sqft1617 Lexington Rd, Pueblo, CO 81001Off Market
- $374,4004 bd3 ba2.5k sqft1618 Horseshoe Dr, Pueblo, CO 81001Off Market
Nearby schools
GreatSchools rating
- 7/10Franklin School of InnovationGrades: K-5Distance: 0.1 mi
- 2/10W H Heaton Middle SchoolGrades: 6-8Distance: 0.7 mi
- 4/10East High SchoolGrades: 9-12Distance: 0.4 mi
Schools provided by the listing agent
- District: 60
Source: PAR. This data may not be complete. We recommend contacting the local school district to confirm school assignments for this home.


Get pre-qualified for a loan
At Zillow Home Loans, we can pre-qualify you in as little as 5 minutes with no impact to your credit score.An equal housing lender. NMLS #10287.
Sell for more on Zillow
Get a Zillow Showcase℠ listing at no additional cost and you could sell for .
$313,100
2% more
+$6,262
With Zillow Showcase(estimated)
$319,362
- Colorado
- Pueblo County
- Pueblo
- 81001
- Belmont
- 1614 Horseshoe Dr
Nearby cities
Nearby neighborhoods
Nearby zip codes
Other Pueblo Topics
