🔥🔥🔥 100% financing! No money down to qualified buyers! 💰💰💰 ✨ Beautiful Setting!✨ Your Dream Home Awaits – Stunning 4-Bedroom Colonial with Pool & Scenic Views! Start your mornings with coffee on the covered front porch, or unwind poolside while soaking in the breathtaking views. This stunning 4-bedroom Colonial, nestled on a quiet cul-de-sac, offers the perfect blend of comfort, elegance, and convenience. Sitting on a sprawling 0.81-acre lot, this home features a glistening in-ground pool, sun-filled spaces, and an entertainer’s dream backyard. Step inside the center hall foyer, where timeless charm meets modern design. The spacious formal living room and elegant dining room create the perfect setting for holiday gatherings. The chef’s kitchen is a true highlight, boasting tall cabinetry, granite countertops, a large pantry, center island, and an inviting eat-in area. The family room offers a perfect balance of coziness and openness, highlighted by a vaulted ceiling, two skylights, and a ceiling fan. A charming gas fireplace adds warmth and ambiance, while sliding doors open to a paver patio, seamlessly connecting indoor and outdoor living. Upstairs, the primary suite is your private oasis, offering a vaulted ceiling, ceiling fan, oversized closets, and a modern updated ensuite bath with a soaking tub and shower. Three additional generously sized bedrooms and a full hall bath complete the upper level. The unfinished basement with 9’ ceilings provides endless possibilities for extra living space. A 2-car garage adds storage and convenience. Best of all, this home is set in a peaceful community with NO HOA fees! Enjoy an easy commute to shopping, restaurants, and major routes, including the R-5 Train in Thorndale. 🔥 Don’t miss this incredible opportunity—schedule your private tour today! 🔥 100% financing! No money down to qualified buyers! 💰💰💰
Sold for $495,000
$495,000
1614 Horseshoe Trl, Coatesville, PA 19320
4beds
2,281sqft
Single Family Residence
Built in 1990
0.81 Acres Lot
$517,600 Zestimate®
$217/sqft
$3,750 Estimated rent
Home value
$517,600
$481,000 - $554,000
$3,750/mo
Zestimate® history
Owner options
List your home for rent
$3,750/mo
Rent Zestimate®
Find your next renter with Zillow Rental Manager. Plus, with online applications, you can quickly screen prospective tenants – for free.
$3,750/mo
Rent Zestimate®
Refinance and save
$3,193/mo
Est. payment
Refinancing to a lower rate could help reduce your monthly payments and save thousands over the life of the loan.
$3,193/mo
Est. payment
Explore your selling options
Work with a Zillow partner agent
Leverage their expertise and Zillow's premium Showcase listings to get your home seen by more buyers.
Get startedList with your own agent
Get your home in front of millions of buyers by listing it on Zillow.
Learn how to do itSell it yourself
Take full control of how buyers see your home on Zillow by listing For Sale by Owner (FSBO).
List your homeWhat's special
Gas fireplaceIn-ground poolSun-filled spacesUnfinished basementSoaking tubFamily roomQuiet cul-de-sac
Zillow last checked:
Listing updated:
Listed by:
Bill McCormick 267-278-4621,
Keller Williams Real Estate -Exton
Bought with:
David Stinson, RM419626
Absolute Real Estate Chesco
Source: Bright MLS,MLS#: PACT2090010
Facts & features
Interior
Bedrooms & bathrooms
- Bedrooms: 4
- Bathrooms: 3
- Full bathrooms: 2
- 1/2 bathrooms: 1
- Main level bathrooms: 1
Rooms
- Room types: Living Room, Dining Room, Primary Bedroom, Bedroom 2, Bedroom 3, Bedroom 4, Kitchen, Family Room, Basement, Laundry, Primary Bathroom, Half Bath
Primary bedroom
- Level: Upper
Bedroom 2
- Level: Upper
Bedroom 3
- Level: Upper
Bedroom 4
- Level: Upper
Primary bathroom
- Level: Upper
Basement
- Features: Basement - Unfinished
- Level: Lower
Dining room
- Level: Main
Family room
- Level: Main
Half bath
- Level: Main
Kitchen
- Level: Main
Laundry
- Level: Main
Living room
- Level: Main
Heating
- Heat Pump, Electric
Cooling
- Central Air, Electric
Appliances
- Included: Electric Water Heater
- Laundry: Laundry Room
Features
- Attic, Breakfast Area, Dining Area, Formal/Separate Dining Room, Eat-in Kitchen
- Basement: Full,Concrete,Unfinished,Sump Pump
- Number of fireplaces: 1
Interior area
- Total structure area: 2,281
- Total interior livable area: 2,281 sqft
- Finished area above ground: 2,281
- Finished area below ground: 0
Property
Parking
- Total spaces: 8
- Parking features: Garage Faces Front, Garage Door Opener, Inside Entrance, Driveway, Private, Attached
- Attached garage spaces: 8
- Has uncovered spaces: Yes
Accessibility
- Accessibility features: None
Features
- Levels: Two
- Stories: 2
- Has private pool: Yes
- Pool features: Private
Lot
- Size: 0.81 Acres
Details
- Additional structures: Above Grade, Below Grade
- Parcel number: 4706 0012.2300
- Zoning: R10
- Special conditions: Standard
Construction
Type & style
- Home type: SingleFamily
- Architectural style: Colonial
- Property subtype: Single Family Residence
Materials
- Vinyl Siding, Aluminum Siding
- Foundation: Concrete Perimeter
Condition
- New construction: No
- Year built: 1990
Utilities & green energy
- Sewer: On Site Septic
- Water: Public
Community & HOA
Community
- Subdivision: Pheasant Run
HOA
- Has HOA: No
Location
- Region: Coatesville
- Municipality: EAST FALLOWFIELD TWP
Financial & listing details
- Price per square foot: $217/sqft
- Tax assessed value: $172,130
- Annual tax amount: $8,807
- Date on market: 2/11/2025
- Listing agreement: Exclusive Right To Sell
- Listing terms: FHA,Cash,Conventional,USDA Loan
- Ownership: Fee Simple
Price history
| Date | Event | Price |
|---|---|---|
| 4/30/2025 | Sold | $495,000$217/sqft |
Source:  Bright MLS #PACT2090010 Report a problem Bright MLS #PACT2090010 Report a problem | ||
| 3/9/2025 | Pending sale | $495,000$217/sqft |
Source: Bright MLS #PACT2090010 Report a problem | ||
| 2/11/2025 | Listed for sale | $495,000+135.7%$217/sqft |
Source: Bright MLS #PACT2090010 Report a problem | ||
| 11/5/2001 | Sold | $210,000$92/sqft |
Source: Public Record Report a problem | ||
Public tax history
| Year | Property taxes | Tax assessment |
|---|---|---|
| 2025 | $8,913 +1.2% | $172,130 |
| 2024 | $8,807 +3.6% | $172,130 |
| 2023 | $8,498 +1.2% | $172,130 |
| 2022 | $8,395 +3.2% | $172,130 |
| 2021 | $8,132 +422.6% | $172,130 |
| 2020 | $1,556 -79.5% | $172,130 |
| 2019 | $7,595 +8.9% | $172,130 |
| 2018 | $6,977 +9899.9% | $172,130 |
| 2017 | $70 -98.8% | $172,130 |
| 2016 | $5,759 | $172,130 |
| 2015 | $5,759 | $172,130 |
| 2014 | $5,759 | $172,130 |
| 2013 | -- | $172,130 |
| 2012 | -- | $172,130 |
| 2011 | -- | $172,130 +9.5% |
| 2010 | -- | $157,160 |
| 2009 | -- | $157,160 |
| 2008 | -- | $157,160 |
| 2007 | -- | $157,160 |
| 2006 | -- | $157,160 |
| 2005 | -- | $157,160 |
| 2004 | -- | $157,160 |
| 2003 | -- | $157,160 |
| 2000 | -- | $157,160 |
Find assessor info on the county website
Neighborhood: 19320
Nearby homes
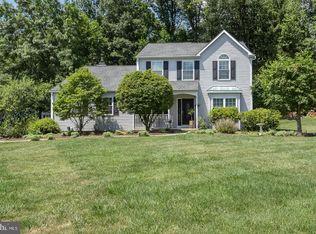
- $510,0004 bd3 ba2.5k sqft1612 Horseshoe Trl, East Fallowfield, PA 19320Sold
- $493,3004 bd2 ba1.8k sqft1619 Horseshoe Trl, East Fallowfield, PA 19320Off Market
- $546,1004 bd3 ba3k sqft1617 Horseshoe Trl, Coatesville, PA 19320Off Market
- $552,6004 bd3 ba3k sqft1617 Horseshoe Trl, E Fallowfield, PA 19320Off Market
- $490,9003 bd2 ba1.9k sqft1610 Horseshoe Trl, Coatesville, PA 19320Off Market
- $496,8003 bd2 ba2.2k sqft1615 Horseshoe Trl, East Fallowfield, PA 19320Off Market
- $505,0003 bd3 ba2.2k sqft2330 W Chester Rd, Coatesville, PA 19320Sold
- $509,6003 bd2 ba3.9k sqft1505 S Bailey Rd, East Fallowfield, PA 19320Off Market
Nearby schools
GreatSchools rating
- 4/10Caln El SchoolGrades: K-5Distance: 1.6 mi
- 4/10Coatesville Intermediate High SchoolGrades: 8-9Distance: 1.8 mi
- 4/10Coatesville Area Senior High SchoolGrades: 10-12Distance: 1.6 mi
Schools provided by the listing agent
- District: Coatesville Area
Source: Bright MLS. This data may not be complete. We recommend contacting the local school district to confirm school assignments for this home.
Get a cash offer in 3 minutes
Find out how much your home could sell for in as little as 3 minutes with a no-obligation cash offer.
Estimated market value
$517,600
Get a cash offer in 3 minutes
Find out how much your home could sell for in as little as 3 minutes with a no-obligation cash offer.
Estimated market value
$517,600
- Pennsylvania
- Chester County
- Coatesville
- 19320
- 1614 Horseshoe Trl
Nearby cities
Nearby neighborhoods
Nearby zip codes
Other Coatesville Topics
