Completely remodeled 3 bdrm / 1 Bath home. Great for a starter home or downsizing. Original Hardwood Floors have been restored. Amazing Kitchen has been updated with new cabinetry and all new stainless Stove, Microwave and Dishwasher. Displayed refrigerator will stay with the home. New Sink, Faucet and Garbage disposal. Beautifully updated bathroom. Nice full clean basement ready for your finishing touches. Close distance to the College, Shopping, Restaurants, YMCA and more. Dellwood 2022 City Ordinance limits the amount of rental home opportunities. Owner occupied homes are becoming the norm. Don't miss out on this opportunity to become a homeowner and begin building your net worth. Bring us an offer and let's get the ball rolling.
Closed
Street View
Listed by: Worth Clark Realty • Michael P Maris • Contact: 314-922-4570
Bought with: BHHS Select Properties
Price Unknown
1614 Keelen Dr, Saint Louis, MO 63136
3beds
936sqft
Single Family Residence
Built in 1963
7,344 Square Feet Lot
$158,700 Zestimate®
$--/sqft
$1,391 Estimated rent
Home value
$158,700
$148,000 - $171,000
$1,391/mo
Zestimate® history
Owner options
List your home for rent
$1,391/mo
Rent Zestimate®
Find your next renter with Zillow Rental Manager. Plus, with online applications, you can quickly screen prospective tenants – for free.
$1,391/mo
Rent Zestimate®
Refinance and save
Refinancing to a lower rate could help reduce your monthly payments and save thousands over the life of the loan.
Explore your selling options
Work with a Zillow partner agent
Leverage their expertise and Zillow's premium Showcase listings to get your home seen by more buyers.
Get startedList with your own agent
Get your home in front of millions of buyers by listing it on Zillow.
Learn how to do itSell it yourself
Take full control of how buyers see your home on Zillow by listing For Sale by Owner (FSBO).
List your homeWhat's special
Full clean basementOriginal hardwood floorsBeautifully updated bathroomStainless stoveDisplayed refrigeratorAmazing kitchenNew cabinetry
Zillow last checked:
Listing updated:
Listed by:
Michael P Maris 314-922-4570,
Worth Clark Realty,
Matt J Becker 636-706-1082,
Worth Clark Realty
Bought with:
Angela V Thomas, 2008032418
BHHS Select Properties
Source: MARIS,MLS#: 25062382 Originating MLS: St. Charles County Association of REALTORS
Originating MLS: St. Charles County Association of REALTORSFacts & features
Interior
Bedrooms & bathrooms
- Bedrooms: 3
- Bathrooms: 1
- Full bathrooms: 1
- Main level bathrooms: 1
- Main level bedrooms: 3
Primary bedroom
- Description: Restored Original Hardwood Flooring, Freshly Painted
- Features: Floor Covering: Wood
- Level: Main
- Area: 110
- Dimensions: 11x10
Bedroom 2
- Description: Restored Original Hardwood Flooring, Freshly Painted
- Features: Floor Covering: Wood
- Level: Main
- Area: 110
- Dimensions: 11x10
Bedroom 3
- Description: Restored Original Hardwood Flooring, Freshly Painted
- Features: Floor Covering: Wood
- Level: Main
- Area: 108
- Dimensions: 12x9
Bathroom
- Description: New Vanity, Sink and Shower Fixtures
- Features: Floor Covering: Ceramic Tile
- Level: Main
- Area: 55
- Dimensions: 11x5
Kitchen
- Description: New Kitchen Cabinets, Electric Range, Dishwasher, Backsplash, Sink & Garbage Disposal
- Features: Floor Covering: Ceramic Tile
- Level: Main
- Area: 108
- Dimensions: 12x9
Living room
- Description: Freshly Painted, Restored Original Hardwood Flooring, New lighting to brighten the room.
- Features: Floor Covering: Wood
- Level: Main
- Area: 168
- Dimensions: 14x12
Heating
- Forced Air, Natural Gas
Cooling
- Central Air
Appliances
- Included: Dishwasher, Disposal, Microwave, Electric Oven, Refrigerator, Water Heater
- Laundry: In Basement
Features
- Flooring: Hardwood, Tile
- Windows: Shutters
- Has basement: Yes
- Has fireplace: No
Interior area
- Total structure area: 936
- Total interior livable area: 936 sqft
- Finished area above ground: 936
- Finished area below ground: 0
Property
Features
- Levels: One
- Fencing: Chain Link
Lot
- Size: 7,344 Square Feet
- Dimensions: 65 x 113
- Features: Level
Details
- Parcel number: 10G140937
- Special conditions: Standard
Construction
Type & style
- Home type: SingleFamily
- Architectural style: Ranch
- Property subtype: Single Family Residence
Materials
- Brick
- Foundation: Concrete Perimeter
- Roof: Shingle
Condition
- Updated/Remodeled
- New construction: No
- Year built: 1963
Utilities & green energy
- Electric: Ameren
- Sewer: Public Sewer
- Water: Public
- Utilities for property: Cable Available, Phone Available
Community & HOA
Community
- Subdivision: Northland Hills 8 2
HOA
- Has HOA: No
Location
- Region: Saint Louis
Financial & listing details
- Tax assessed value: $106,000
- Annual tax amount: $1,545
- Date on market: 9/11/2025
- Cumulative days on market: 13 days
- Listing terms: Cash,Conventional,FHA,VA Loan
- Ownership: Private
Price history
| Date | Event | Price |
|---|---|---|
| 10/24/2025 | Sold | -- |
Source:  MARIS #25062382 Report a problem MARIS #25062382 Report a problem | ||
| 9/26/2025 | Listing removed | $1,200$1/sqft |
Source: Zillow Rentals Report a problem | ||
| 9/25/2025 | Pending sale | $150,000$160/sqft |
Source: MARIS #25062382 Report a problem | ||
| 9/11/2025 | Listed for sale | $150,000+96.3%$160/sqft |
Source: MARIS #25062382 Report a problem | ||
| 6/26/2025 | Listed for rent | $1,200+11.6%$1/sqft |
Source: Zillow Rentals Report a problem | ||
| 6/17/2025 | Sold | -- |
Source: MARIS #25017422 Report a problem | ||
| 5/16/2025 | Pending sale | $76,400$82/sqft |
Source: MARIS #25017422 Report a problem | ||
| 5/9/2025 | Price change | $76,400-4.4%$82/sqft |
Source: MARIS #25017422 Report a problem | ||
| 4/28/2025 | Price change | $79,900-4.2%$85/sqft |
Source: MARIS #25017422 Report a problem | ||
| 4/16/2025 | Price change | $83,400-4%$89/sqft |
Source: MARIS #25017422 Report a problem | ||
| 3/24/2025 | Listed for sale | $86,900+8.6%$93/sqft |
Source: MARIS #25017422 Report a problem | ||
| 2/27/2024 | Listing removed | -- |
Source: Zillow Rentals Report a problem | ||
| 1/25/2024 | Listed for rent | $1,075$1/sqft |
Source: Zillow Rentals Report a problem | ||
| 1/22/2024 | Listing removed | -- |
Source: Zillow Rentals Report a problem | ||
| 1/12/2024 | Listed for rent | $1,075+10.3%$1/sqft |
Source: Zillow Rentals Report a problem | ||
| 2/23/2023 | Listing removed | -- |
Source: Zillow Rentals Report a problem | ||
| 2/21/2023 | Listed for rent | $975+2.6%$1/sqft |
Source: Zillow Rentals Report a problem | ||
| 11/17/2021 | Listing removed | -- |
Source: Zillow Rental Manager Report a problem | ||
| 10/13/2021 | Price change | $950-13.6%$1/sqft |
Source: Zillow Rental Manager Report a problem | ||
| 10/6/2021 | Price change | $1,100-14.1%$1/sqft |
Source: Zillow Rental Manager Report a problem | ||
| 8/16/2021 | Listed for rent | $1,280$1/sqft |
Source: Zillow Rental Manager Report a problem | ||
| 9/21/2020 | Sold | -- |
Source: Public Record Report a problem | ||
| 8/20/2020 | Pending sale | $80,000$85/sqft |
Source: Keller Williams Realty Chester #20058490 Report a problem | ||
| 8/14/2020 | Listed for sale | $80,000+344.4%$85/sqft |
Source: Keller Williams Realty Chester #20058490 Report a problem | ||
| 2/27/2017 | Sold | -- |
Source: Agent Provided Report a problem | ||
| 1/31/2017 | Pending sale | $18,000$19/sqft |
Source: Michelle O'Connor Real Estate #17003777 Report a problem | ||
| 1/20/2017 | Listed for sale | $18,000$19/sqft |
Source: Michelle O'Connor Real Estate #17003777 Report a problem | ||
| 5/24/2016 | Sold | -- |
Source: Public Record Report a problem | ||
| 8/30/2004 | Sold | -- |
Source: Public Record Report a problem | ||
Public tax history
| Year | Property taxes | Tax assessment |
|---|---|---|
| 2025 | $2,220 +43.8% | $20,140 +50.3% |
| 2024 | $1,545 -4.3% | $13,400 |
| 2023 | $1,615 -1.5% | $13,400 +20.8% |
| 2022 | $1,640 +0.4% | $11,090 |
| 2021 | $1,633 +18.6% | $11,090 +8.2% |
| 2020 | $1,377 +17.4% | $10,250 |
| 2019 | $1,173 | $10,250 +21.6% |
| 2018 | $1,173 | $8,430 |
| 2017 | $1,173 +1% | $8,430 -16.7% |
| 2016 | $1,161 -15.6% | $10,120 |
| 2015 | $1,375 | $10,120 +4.2% |
| 2014 | $1,375 +21.5% | $9,710 |
| 2013 | $1,132 | $9,710 -15.3% |
| 2012 | -- | $11,460 |
| 2011 | -- | $11,460 -8.5% |
| 2010 | $1,280 +8.9% | $12,520 |
| 2009 | $1,176 -12.4% | $12,520 -7.1% |
| 2008 | $1,342 +10.3% | $13,470 |
| 2007 | $1,217 | $13,470 +9.4% |
| 2006 | $1,217 +2.6% | $12,310 |
| 2005 | $1,186 +14.2% | $12,310 +16.8% |
| 2003 | $1,038 +0.5% | $10,540 +1.5% |
| 2002 | $1,033 +13.3% | $10,380 |
| 2001 | $912 | $10,380 |
Find assessor info on the county website
Neighborhood: 63136
Nearby homes
- $104,7003 bd1 ba950 sqft1610 Keelen Dr, Saint Louis, MO 63136Off Market
- $--3 bd1 ba936 sqft1618 Keelen Dr, Saint Louis, MO 63136Sold
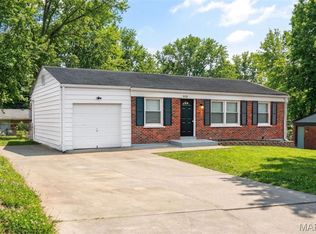
- $103,9003 bd1 ba950 sqft1606 Keelen Dr, Saint Louis, MO 63136Off Market
- $--3 bd2 ba950 sqft1551 Beecher Dr, Saint Louis, MO 63136Sold

- $78,1002 bd2 ba936 sqft1622 Keelen Dr, Saint Louis, MO 63136Off Market
- $114,5003 bd2 ba950 sqft1547 Beecher Dr, Saint Louis, MO 63136Off Market
- $89,3002 bd1 ba936 sqft1615 Keelen Dr, Saint Louis, MO 63136Off Market
- $98,3003 bd1 ba950 sqft1555 Beecher Dr, Saint Louis, MO 63136Off Market
Nearby schools
GreatSchools rating
- 5/10Lemasters Elementary SchoolGrades: K-5Distance: 0.5 mi
- 5/10Westview Middle SchoolGrades: 6-8Distance: 1.7 mi
- 1/10Riverview Gardens Sr. High SchoolGrades: 9-12Distance: 3.4 mi
Schools provided by the listing agent
- Elementary: Lemasters Elem.
- Middle: R. G. Central Middle
- High: Riverview Gardens Sr. High
Source: MARIS. This data may not be complete. We recommend contacting the local school district to confirm school assignments for this home.
- Missouri
- Saint Louis County
- Dellwood
- 63136
- 1614 Keelen Dr
Nearby cities
Nearby zip codes
Other Dellwood Topics
