Welcome to your dream home where timeless charm meets modern comfort! This beautifully remodeled 3-bedroom, 2-bathroom home offers 2,155 square feet of thoughtfully designed living space, all nestled in the heart of Waxahachie. From the moment you arrive, you’re greeted by an inviting front porch, perfect for morning coffee. Inside, you’ll find an open and airy layout filled with natural light, luxury vinyl plank flooring, and contemporary finishes throughout.The fully updated kitchen features sleek countertops, new cabinetry, appliances, and a stylish backsplash—ideal for both everyday living and entertaining guests. You then step outside to your own backyard oasis: a large patio area with plenty of room for outdoor dining, barbecues, and gatherings—plus space to add a garden or play area.Located just minutes from historic downtown Waxahachie, you’ll enjoy easy access to local shops, dining, schools, and vibrant community events. This move-in-ready home offers the perfect blend of convenience, style, and comfort.
Sold
Price Unknown
1614 Little Creek Dr, Waxahachie, TX 75165
3beds
2,155sqft
Single Family Residence
Built in 1970
0.27 Acres Lot
$387,600 Zestimate®
$--/sqft
$2,517 Estimated rent
Home value
$387,600
$353,000 - $422,000
$2,517/mo
Zestimate® history
Owner options
List your home for rent
$2,517/mo
Rent Zestimate®
Find your next renter with Zillow Rental Manager. Plus, with online applications, you can quickly screen prospective tenants – for free.
$2,517/mo
Rent Zestimate®
Refinance and save
Refinancing to a lower rate could help reduce your monthly payments and save thousands over the life of the loan.
Explore your selling options
Work with a Zillow partner agent
Leverage their expertise and Zillow's premium Showcase listings to get your home seen by more buyers.
Get startedList with your own agent
Get your home in front of millions of buyers by listing it on Zillow.
Learn how to do itSell it yourself
Take full control of how buyers see your home on Zillow by listing For Sale by Owner (FSBO).
List your homeWhat's special
Stylish backsplashContemporary finishesBackyard oasisFilled with natural lightLarge patio areaSleek countertopsInviting front porch
Zillow last checked:
Listing updated:
Listed by:
Brandee Escalante 0467426 214-675-8545,
eXp Realty 214-817-8556,
Candice Charles 0704762 214-505-3471,
eXp Realty
Bought with:
Pamela Dillard Kirby
RE/MAX FRONTIER
Source: NTREIS,MLS#: 20965077
Facts & features
Interior
Bedrooms & bathrooms
- Bedrooms: 3
- Bathrooms: 3
- Full bathrooms: 2
- 1/2 bathrooms: 1
Primary bedroom
- Features: Ceiling Fan(s), Fireplace, Walk-In Closet(s)
- Level: First
- Dimensions: 18 x 16
Bedroom
- Features: Built-in Features, Ceiling Fan(s)
- Level: First
- Dimensions: 11 x 10
Bedroom
- Features: Built-in Features, Ceiling Fan(s)
- Level: First
- Dimensions: 12 x 14
Primary bathroom
- Features: Built-in Features, Dual Sinks, Stone Counters
- Level: First
- Dimensions: 9 x 8
Dining room
- Features: Built-in Features
- Level: First
- Dimensions: 10 x 14
Other
- Features: Built-in Features, Dual Sinks, Stone Counters
- Level: First
- Dimensions: 12 x 6
Half bath
- Level: First
- Dimensions: 5 x 7
Kitchen
- Features: Breakfast Bar, Built-in Features, Eat-in Kitchen, Kitchen Island, Pantry, Stone Counters, Walk-In Pantry
- Level: First
- Dimensions: 18 x 9
Laundry
- Features: Built-in Features
- Level: First
- Dimensions: 5 x 7
Living room
- Features: Ceiling Fan(s), Fireplace
- Level: First
- Dimensions: 19 x 15
Office
- Level: First
- Dimensions: 9 x 7
Heating
- Central, Natural Gas
Cooling
- Central Air, Electric
Appliances
- Included: Dishwasher, Gas Cooktop, Disposal, Gas Oven, Gas Water Heater, Microwave, Wine Cooler
Features
- Built-in Features, Dry Bar, Decorative/Designer Lighting Fixtures, Eat-in Kitchen, High Speed Internet, Kitchen Island, Open Floorplan, Pantry, Paneling/Wainscoting, Walk-In Closet(s)
- Flooring: Luxury Vinyl Plank
- Windows: Bay Window(s), Window Coverings
- Has basement: No
- Number of fireplaces: 2
- Fireplace features: Electric, Gas, Living Room, Masonry, Primary Bedroom, Wood Burning
Interior area
- Total interior livable area: 2,155 sqft
Property
Parking
- Total spaces: 2
- Parking features: Additional Parking, Driveway, Garage, Gated, Oversized, On Street
- Attached garage spaces: 2
- Has uncovered spaces: Yes
Features
- Levels: One
- Stories: 1
- Patio & porch: Awning(s), Rear Porch, Covered, Deck, Front Porch, Patio
- Pool features: None
- Fencing: Wood
Lot
- Size: 0.27 Acres
- Features: Back Yard, Interior Lot, Lawn, Landscaped, Subdivision, Sprinkler System, Few Trees
Details
- Additional structures: Shed(s)
- Parcel number: 172626
Construction
Type & style
- Home type: SingleFamily
- Architectural style: Traditional,Detached
- Property subtype: Single Family Residence
- Attached to another structure: Yes
Materials
- Brick
- Foundation: Pillar/Post/Pier
- Roof: Composition
Condition
- Year built: 1970
Utilities & green energy
- Sewer: Public Sewer
- Water: Public
- Utilities for property: Electricity Available, Natural Gas Available, Sewer Available, Separate Meters, Water Available
Community & HOA
Community
- Features: Park
- Security: Carbon Monoxide Detector(s), Smoke Detector(s)
- Subdivision: Chapman Place
HOA
- Has HOA: No
Location
- Region: Waxahachie
Financial & listing details
- Tax assessed value: $266,858
- Annual tax amount: $5,333
- Date on market: 6/13/2025
- Cumulative days on market: 20 days
- Listing terms: Cash,Conventional,FHA,VA Loan
- Exclusions: All Personal items, TV's, TV mounts, curtains and curtain rods washer, dryer, refrigerator.
- Electric utility on property: Yes
Price history
| Date | Event | Price |
|---|---|---|
| 8/8/2025 | Sold | -- |
Source: NTREIS #20965077 Report a problem | ||
| 7/14/2025 | Pending sale | $400,000$186/sqft |
Source: NTREIS #20965077 Report a problem | ||
| 7/3/2025 | Contingent | $400,000$186/sqft |
Source: NTREIS #20965077 Report a problem | ||
| 6/13/2025 | Listed for sale | $400,000+45.5%$186/sqft |
Source: NTREIS #20965077 Report a problem | ||
| 8/11/2022 | Sold | -- |
Source: NTREIS #20121115 Report a problem | ||
| 7/27/2022 | Pending sale | $275,000$128/sqft |
Source: NTREIS #20121115 Report a problem | ||
| 7/23/2022 | Contingent | $275,000$128/sqft |
Source: NTREIS #20121115 Report a problem | ||
| 7/22/2022 | Listed for sale | $275,000$128/sqft |
Source: NTREIS #20121115 Report a problem | ||
Public tax history
| Year | Property taxes | Tax assessment |
|---|---|---|
| 2025 | $5,476 +33.7% | $266,858 +2.7% |
| 2024 | $4,095 -38% | $259,870 -19.3% |
| 2023 | $6,607 +281.7% | $321,845 +35.5% |
| 2022 | $1,731 | $237,556 +10% |
| 2021 | -- | $215,960 +1.2% |
| 2020 | -- | $213,408 +2.2% |
| 2019 | $1,731 | $208,740 -2.7% |
| 2018 | $1,731 | $214,610 +27% |
| 2017 | $1,731 +0.1% | $169,000 +15.9% |
| 2016 | $1,730 -6% | $145,760 +7.1% |
| 2015 | $1,840 | $136,090 -0.5% |
| 2014 | $1,840 | $136,790 +4.1% |
| 2013 | -- | $131,450 -3.9% |
| 2012 | -- | $136,790 -0.6% |
| 2011 | -- | $137,580 -0.9% |
| 2010 | -- | $138,880 +0.2% |
| 2009 | -- | $138,670 -0.1% |
| 2008 | -- | $138,790 +4.1% |
| 2007 | -- | $133,260 +1.9% |
| 2006 | -- | $130,760 -2.6% |
| 2005 | -- | $134,310 -2.4% |
| 2004 | -- | $137,550 |
| 2003 | -- | -- |
| 2002 | -- | -- |
| 2001 | -- | -- |
| 2000 | -- | -- |
Find assessor info on the county website
Neighborhood: Chapman Place
Nearby homes
- $314,4004 bd2 ba2.3k sqft1616 Little Creek Dr, Waxahachie, TX 75165Off Market
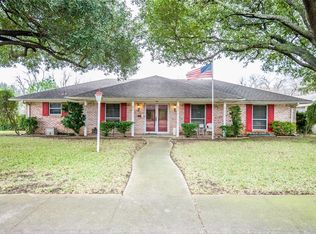
- $355,2003 bd2 ba2.5k sqft1612 Little Creek Dr, Waxahachie, TX 75165Off Market
- $333,7003 bd2 ba2k sqft411 Bird Ln, Waxahachie, TX 75165Off Market

- $287,700-- bd2 ba1.8k sqft409 Bird Ln, Waxahachie, TX 75165Off Market
- $392,300-- bd3 ba2.8k sqft1613 Little Creek Dr, Waxahachie, TX 75165Off Market
- $405,5004 bd3 ba2.8k sqft1618 Little Creek Dr, Waxahachie, TX 75165Off Market
- $283,600-- bd3 ba1.8k sqft413 Bird Ln, Waxahachie, TX 75165Off Market
- $346,6003 bd2 ba2k sqft1615 Little Creek Dr, Waxahachie, TX 75165Off Market
Nearby schools
GreatSchools rating
- 6/10Northside Elementary SchoolGrades: PK-5Distance: 0.2 mi
- 5/10Eddie Finley Sr Junior High SchoolGrades: 6-8Distance: 1.3 mi
- 5/10Waxahachie High SchoolGrades: 9-12Distance: 3.5 mi
Schools provided by the listing agent
- Elementary: Max H Simpson
- High: Waxahachie
- District: Waxahachie ISD
Source: NTREIS. This data may not be complete. We recommend contacting the local school district to confirm school assignments for this home.
Get a cash offer in 3 minutes
Find out how much your home could sell for in as little as 3 minutes with a no-obligation cash offer.
Estimated market value
$387,600
Get a cash offer in 3 minutes
Find out how much your home could sell for in as little as 3 minutes with a no-obligation cash offer.
Estimated market value
$387,600
- Texas
- Ellis County
- Waxahachie
- 75165
- Chapman Place
- 1614 Little Creek Dr
