Skip main navigation
For sale
  • $624,900

    1614 Mammoth Dr, Allen, TX 75002

    5beds
    3,521sqft
    : 
    Loading
    Get pre-qualified
    Single Family Residence
    Built in 2007
    6,534 Square Feet Lot
    $605,400 Zestimate®
    $177/sqft
    $40/mo HOA

    What's special

    Cozy gas-log fireplaceVersatile upstairs loftLow-maintenance lotLarge flexible livingOpen light-filled layoutSoaring vaulted ceilingsFour additional bedrooms upstairs
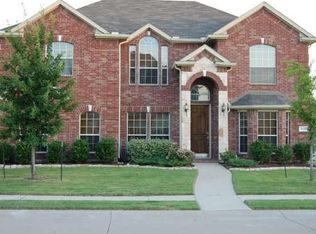
    1614 Mammoth Drive — Spacious Living in Allen's Parkside Village Brand new AC + new ROOF (both June 2026). This beautifully spacious 5-bed, 3.5-bath home offers large, flexible living designed for the way you really live. Set on a low-maintenance lot in sought-after Parkside Village, it is a rare find in one of Allen's most established neighborhoods — zoned to all A+ rated schools and priced to move. Step inside to soaring vaulted ceilings and an open, light-filled layout featuring three distinct living areas plus a versatile upstairs loft — room for everyone to gather or retreat. The kitchen flows effortlessly into the breakfast nook and adjoining living space, while a cozy gas-log fireplace anchors the heart of the home. Hosting is effortless here, whether it is a quiet family dinner or a full house of guests. A first-floor primary suite delivers privacy and convenience, with four additional bedrooms upstairs — ideal for family, guests, or a dedicated home office. The loft adds a bonus flex space perfect for a playroom, media room, or second living area. Thoughtful upgrades include sound-system wiring, energy-efficient 13 to 15 SEER air conditioning, ceramic tile flooring, a full sprinkler system, and a side and rear-entry two-car garage. Step outside and enjoy being just 2 minutes on foot from scenic walking trails and a beautiful lake — your daily dose of nature is right at your doorstep. Whether you enjoy morning walks, evening jogs, or simply unwinding by the water, this location delivers the lifestyle most only dream about. Zoned to the highly acclaimed Allen ISD with all A+ rated schools — Carlena Chandler Elementary, Pete Ford Middle, and nationally recognized Allen High School. Minutes from US-75, premier shopping, dining, entertainment, and major employers. Everything Allen has to offer is within easy reach. Motivated seller — bring your best offer and schedule your private showing today.
    18 days
    |
    444
    |
    13
    |

    Likely to sell faster than

    Zillow last checked:

    Listing updated:

    Listed by:

    Yves Yongoueth 0649325 713-855-5563,

    HomeSmart 713-785-6666

    Source: NTREIS,MLS#: 21297981

    Loading...

      Facts & features

      Interior

      Bedrooms & bathrooms
      • Bedrooms: 5
      • Bathrooms: 4
      • Full bathrooms: 3
      • 1/2 bathrooms: 1
      Primary bedroom
      • Level: First
      • Dimensions: 15 x 18
      Bedroom
      • Level: Second
      • Dimensions: 10 x 14
      Bedroom
      • Level: Second
      • Dimensions: 13 x 14
      Bedroom
      • Level: Second
      • Dimensions: 10 x 14
      Game room
      • Level: Second
      • Dimensions: 13 x 12
      Kitchen
      • Level: First
      • Dimensions: 12 x 12
      Living room
      • Level: First
      • Dimensions: 16 x 20
      Heating
      • Central
      Cooling
      • Central Air
      Appliances
      • Included: Dishwasher, Microwave, Refrigerator
      Features
      • Cathedral Ceiling(s), High Speed Internet, Pantry, Walk-In Closet(s)
      • Has basement: No
      • Number of fireplaces: 1
      • Fireplace features: Living Room
      Interior area
      • Total interior livable area: 3,521 sqft
      Video & virtual tour

      Property

      Parking
      • Total spaces: 2
      • Parking features: Garage, Garage Door Opener
      • Attached garage spaces: 2
      Features
      • Levels: Two
      • Stories: 2
      • Pool features: None
      Lot
      • Size: 6,534 Square Feet
      • Features: Subdivision
      Details
      • Parcel number: R902400C00301

      Construction

      Type & style
      • Home type: SingleFamily
      • Architectural style: Detached
      • Property subtype: Single Family Residence
      Materials
      • Brick
      • Foundation: Slab
      • Roof: Composition
      Condition
      • Year built: 2007

      Community & HOA

      Community
      • Subdivision: Parkside Village
      HOA
      • Has HOA: Yes
      • Services included: Association Management, Maintenance Grounds
      • HOA fee: $484 annually
      • HOA name: Parkside Village Hoa
      • HOA phone: 940-497-7328
      Location
      • Region: Allen

      Financial & listing details

      • Price per square foot: $177/sqft
      • Tax assessed value: $593,849
      • Annual tax amount: $9,310
      • Date on market: 6/24/2026
      • Cumulative days on market: 19 days
      • Listing terms: Assumable,Cash,Conventional,FHA,VA Loan

        Estimated market value

        $605,400

        $575,000 - $636,000

        $3,411/mo

        Price history

        DateEventPrice
        6/24/2026Listed for sale$624,900+111.8%$177/sqft
        Source: NTREIS #21297981 Report a problem
        8/13/2014Sold--
        Source: Agent Provided Report a problem
        6/3/2014Listed for sale$295,000$84/sqft
        Source: Double Eight Properties #12152687 Report a problem
        5/12/2013Listing removed$2,099$1/sqft
        Source: Double Eight Properties #11943002 Report a problem
        4/30/2013Listed for rent$2,099+5.2%$1/sqft
        Source: Double Eight Properties #11943002 Report a problem
        10/16/2012Listing removed$1,995$1/sqft
        Source: Double Eight Properties #11847514 Report a problem
        10/6/2012Listed for rent$1,995$1/sqft
        Source: Solutions Real Estate Report a problem
        7/14/2011Listing removed$1,995$1/sqft
        Source: Double Eight Properties #11605325 Report a problem
        7/10/2011Listed for rent$1,995$1/sqft
        Source: Double Eight Properties #11605325 Report a problem

        Public tax history

        YearProperty taxesTax assessment
        2025$7,470 +5.4%$525,477 +10%
        2024$7,085 +11.2%$477,706 +10%
        2023$6,374 -12.2%$434,278 +10%
        2022$7,263 +0.2%$394,798 +10%
        2021$7,245 -0.7%$358,907 +1.4%
        2020$7,296 -3.5%$354,111 -2%
        2019$7,563 -2.3%$361,318 +2.3%
        2018$7,738 +10.4%$353,303 +2.4%
        2017$7,009 $345,137 +10.8%
        2016$7,009 +12.8%$311,495 +10.5%
        2015$6,215 $281,807 +8.4%
        2014$6,215 $259,960 +9.4%
        2013-- $237,605 +1.5%
        2012-- $234,117 -0.7%
        2011-- $235,860 -5.7%
        2010-- $250,189 +0.7%
        2009-- $248,428 +0.7%
        2008-- $246,612 +368.4%
        2007-- $52,650
        Find assessor info on the county website

        Monthly payment

        Est. payment

        Payment breakdown

        Explore the cost of this home by adjusting the details. Changes won't be saved.
        All calculations are estimates and provided by Zillow, Inc. for informational purposes only. Actual amounts may vary.
        HOA fees may include property taxes on listings classified as Co-Ops. Contact the listing agent and/or owner for fee details.
        Mortgage interest rates are dependent on a number of factors, including credit score, down payment, and repayment length. Interest rate data provided by Zillow Group Marketplace, Inc. as of 1/1/1970 from various mortgage lenders with which we have lead or other similar arrangements; the Estimated Payment is an average of those rates.
        See how much you could borrow to make a competitive offer.

        Climate risks

        Neighborhood: Parkside Village

        Getting around

        14 / 100
        Car-Dependent
        53 / 100
        Bikeable

        Nearby schools

        GreatSchools rating
        Schools provided by the listing agent
        • Elementary: Chandler
        • Middle: Ford
        • High: Allen
        • District: Allen ISD

        Source: NTREIS. This data may not be complete. We recommend contacting the local school district to confirm school assignments for this home.

        A local agent can set up tours, give advice and negotiate with sellers.

        Browse local experts

        Similar homes