Come tour this BEAUTIFUL home located on a LARGE Corner lot in the Country Creek Subdivision. This 4bed 3ba with 2,482 sq/ft has an open floor plan that is great for entertaining. Especially since the kitchen has just been completely renovated! Some other GREAT features about this home include a 3 car garage with SHARK COATING floor. The rest of the home has tile and vinyl plank flooring. There is also a fully screened Florida room that you are sure to enjoy! , The master bathroom with a LARGE soaking tub and seperate stand up shower, There is a double vanity so you can have your space when getting ready in the morning. You will be located close to shopping and restaurants plus less than 10 minutes away from 295 and I-10. HURRY...You don't want to miss this one! Bring all offers!
Closed
$365,000
1614 MARBLE LAKE Drive, Jacksonville, FL 32221
4beds
2,482sqft
Single Family Residence
Built in 1996
-- sqft lot
$388,600 Zestimate®
$147/sqft
$2,352 Estimated rent
Home value
$388,600
$369,000 - $408,000
$2,352/mo
Zestimate® history
Owner options
List your home for rent
$2,352/mo
Rent Zestimate®
Find your next renter with Zillow Rental Manager. Plus, with online applications, you can quickly screen prospective tenants – for free.
$2,352/mo
Rent Zestimate®
Refinance and save
$2,744/mo
Est. payment
Refinancing to a lower rate could help reduce your monthly payments and save thousands over the life of the loan.
$2,744/mo
Est. payment
Explore your selling options
Work with a Zillow partner agent
Leverage their expertise and Zillow's premium Showcase listings to get your home seen by more buyers.
Get startedList with your own agent
Get your home in front of millions of buyers by listing it on Zillow.
Learn how to do itSell it yourself
Take full control of how buyers see your home on Zillow by listing For Sale by Owner (FSBO).
List your homeWhat's special
Large corner lotCountry creek subdivisionMaster bathroomFully screened florida roomOpen floor planLarge soaking tubClose to shopping
Zillow last checked:
Listing updated:
Listed by:
CHAD NEUMANN 904-720-8411,
CHAD AND SANDY REAL ESTATE GROUP 904-720-8411,
RACHEL M LANDIN 904-614-4600
Bought with:
UNITED REAL ESTATE GALLERY
Source: realMLS,MLS#: 1219109
Facts & features
Interior
Bedrooms & bathrooms
- Bedrooms: 4
- Bathrooms: 3
- Full bathrooms: 3
Heating
- Central, Electric, Heat Pump
Cooling
- Central Air, Electric
Appliances
- Included: Dishwasher, Electric Range, Electric Water Heater, Microwave
- Laundry: Electric Dryer Hookup, Washer Hookup
Features
- Entrance Foyer, Kitchen Island, Pantry, Primary Bathroom - Tub with Shower, Primary Bathroom -Tub with Separate Shower, Master Downstairs, Split Bedrooms, Walk-In Closet(s)
- Flooring: Carpet, Tile, Wood
Interior area
- Total interior livable area: 2,482 sqft
Property
Parking
- Total spaces: 3
- Parking features: Additional Parking, Attached, Garage
- Attached garage spaces: 3
Features
- Stories: 1
- Patio & porch: Patio, Porch, Screened
- Pool features: None
- Fencing: Other,Back Yard,Vinyl
Lot
- Features: Corner Lot, Irregular Lot
Details
- Parcel number: 0088063490
Construction
Type & style
- Home type: SingleFamily
- Architectural style: Ranch
- Property subtype: Single Family Residence
Materials
- Vinyl Siding
- Roof: Shingle
Condition
- New construction: No
- Year built: 1996
Utilities & green energy
- Sewer: Public Sewer
- Water: Public
Community & HOA
Community
- Security: Entry Phone/Intercom, Smoke Detector(s)
- Subdivision: Country Creek
HOA
- Has HOA: Yes
- Amenities included: Laundry
- HOA fee: $225 annually
- HOA name: Meadow Glen
Location
- Region: Jacksonville
Financial & listing details
- Price per square foot: $147/sqft
- Tax assessed value: $361,649
- Annual tax amount: $3,708
- Date on market: 3/31/2023
- Listing terms: Cash,Conventional,FHA,VA Loan
- Road surface type: Asphalt
Price history
| Date | Event | Price |
|---|---|---|
| 9/8/2023 | Sold | $365,000-8.7%$147/sqft |
Source:  realMLS #1219109 Report a problem realMLS #1219109 Report a problem | ||
| 7/28/2023 | Pending sale | $399,900$161/sqft |
Source: realMLS #1219109 Report a problem | ||
| 5/24/2023 | Price change | $399,900-4.6%$161/sqft |
Source: realMLS #1219109 Report a problem | ||
| 5/1/2023 | Price change | $419,000-2.3%$169/sqft |
Source: realMLS #1219109 Report a problem | ||
| 4/12/2023 | Price change | $429,000-2.3%$173/sqft |
Source: realMLS #1219109 Report a problem | ||
| 3/31/2023 | Listed for sale | $439,000-0.2%$177/sqft |
Source: realMLS #1219109 Report a problem | ||
| 3/10/2023 | Listing removed | -- |
Source: realMLS #1191159 Report a problem | ||
| 9/11/2022 | Listed for sale | $439,900+158.9%$177/sqft |
Source: realMLS #1191159 Report a problem | ||
| 3/9/2013 | Listing removed | $169,900$68/sqft |
Source: Watson Realty Corp #637716 Report a problem | ||
| 10/4/2012 | Listed for sale | $169,900+8.3%$68/sqft |
Source: Watson Realty Corp #N637716 Report a problem | ||
| 1/27/2003 | Sold | $156,900+4.1%$63/sqft |
Source: Public Record Report a problem | ||
| 1/31/1996 | Sold | $150,700+624.5%$61/sqft |
Source: Public Record Report a problem | ||
| 7/19/1995 | Sold | $20,800$8/sqft |
Source: Public Record Report a problem | ||
Public tax history
| Year | Property taxes | Tax assessment |
|---|---|---|
| 2024 | $3,708 +31.9% | $236,674 +27.5% |
| 2023 | $2,811 +9.4% | $185,651 +3% |
| 2022 | $2,570 +0.9% | $180,244 +3% |
| 2021 | $2,548 +1.1% | $174,995 +1.4% |
| 2020 | $2,521 +1.3% | $172,579 +2.3% |
| 2019 | $2,489 +1.4% | $168,699 +1.9% |
| 2018 | $2,455 | $165,554 +2.1% |
| 2017 | $2,455 | $162,149 +2.1% |
| 2016 | -- | $158,814 +0.7% |
| 2015 | -- | $157,711 +0.8% |
| 2014 | -- | $156,460 +3.2% |
| 2013 | -- | $151,627 +1.7% |
| 2012 | -- | $149,093 -5.3% |
| 2011 | -- | $157,443 -10.4% |
| 2010 | -- | $175,676 -5.1% |
| 2009 | -- | $185,154 +5.7% |
| 2006 | -- | $175,203 +3% |
| 2005 | $2,695 | $170,100 +7.9% |
| 2004 | -- | $157,700 +3.4% |
| 2003 | $2,472 | $152,500 +1.6% |
| 2002 | -- | $150,165 +1.6% |
| 2001 | -- | $147,800 -0.1% |
| 2000 | -- | $147,927 +2.7% |
| 1999 | -- | $144,038 |
Find assessor info on the county website
Neighborhood: Normandy Estate
Nearby homes
- $251,8003 bd2 ba1.4k sqft1606 Marble Lake Dr, Jacksonville, FL 32221Off Market
- $319,2004 bd2 ba2k sqft9091 Castle Rock Dr, Jacksonville, FL 32221Off Market
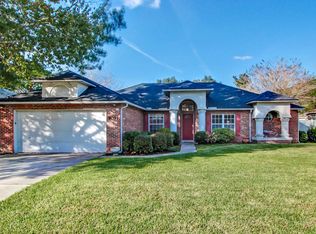
- $289,6003 bd2 ba1.9k sqft9076 Castle Rock Dr, Jacksonville, FL 32221Off Market

- $261,3003 bd2 ba1.4k sqft9084 Castle Rock Dr, Jacksonville, FL 32221Off Market

- $261,7003 bd2 ba1.4k sqft9092 Castle Rock Dr, Jacksonville, FL 32221Off Market
- $233,8003 bd2 ba1.1k sqft1598 Marble Lake Dr, Jacksonville, FL 32221Off Market
- $285,0003 bd2 ba1.7k sqft9107 Castle Rock Dr, Jacksonville, FL 32221Off Market
- $308,0003 bd2 ba1.7k sqft1617 Marble Lake Dr, Jacksonville, FL 32221Off Market
Nearby schools
GreatSchools rating
- 3/10Crystal Springs Elementary SchoolGrades: PK-5Distance: 0.7 mi
- 2/10Chaffee Trail Middle SchoolGrades: 6-8Distance: 3 mi
- 3/10Edward H. White High SchoolGrades: 9-12Distance: 2.2 mi
Schools provided by the listing agent
- Elementary: Crystal Springs
- High: Edward White
Source: realMLS. This data may not be complete. We recommend contacting the local school district to confirm school assignments for this home.
Get a cash offer in 3 minutes
Find out how much your home could sell for in as little as 3 minutes with a no-obligation cash offer.
Estimated market value
$388,600
Get a cash offer in 3 minutes
Find out how much your home could sell for in as little as 3 minutes with a no-obligation cash offer.
Estimated market value
$388,600
- Florida
- Duval County
- Jacksonville
- 32221
- Normandy Estate
- 1614 MARBLE LAKE Drive
Nearby cities
Nearby neighborhoods
Nearby zip codes
Other Jacksonville Topics
