Skip main navigation
Closed
  • $469,900

    1614 MARIAH ANN Court, Jacksonville, FL 32225

    3beds
    1,874sqft
    Single Family Residence
    Built in 2001
    0.31 Acres Lot
    $-- Zestimate®
    $251/sqft
    $2,471 Estimated rent

    Home value

    Not available

    Estimated sales range

    Not available

    $2,471/mo

    Zestimate® history
    Loading
    Loading...

    Owner options

    List your home for rent

    $2,471/mo

    Rent Zestimate®

    Find your next renter with Zillow Rental Manager. Plus, with online applications, you can quickly screen prospective tenants – for free.

    Learn more

    $2,471/mo

    Rent Zestimate®

    Refinance and save

    $3,457/mo

    Est. payment

    Refinancing to a lower rate could help reduce your monthly payments and save thousands over the life of the loan.

    See today's rates

    $3,457/mo

    Est. payment

    Explore your selling options

    Work with a Zillow partner agent

    Leverage their expertise and Zillow's premium Showcase listings to get your home seen by more buyers.

    Get started

    List with your own agent

    Get your home in front of millions of buyers by listing it on Zillow.

    Learn how to do it

    Sell it yourself

    Take full control of how buyers see your home on Zillow by listing For Sale by Owner (FSBO).

    List your home

    What's special

    Breakfast barTwo secondary bedroomsCorian countersSpacious lotFlex roomGuest bathFenced backyard
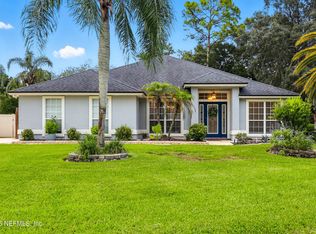
    This is a warm and comfortable home in highly sought after Gately Oaks. Enjoy the mature tree canopy filtering the sun over the spacious lot, the home is inviting with laminate wood floors throughout giving a seamless feel to the open and split floor plan. The living space has a flex room, a spacious greatroom with high ceilings and is open to the kitchen with white upper and light gray lower cabinets, corian counters, breakfast bar, eat in space and all appliances convey. The Primary Suite has space for a king size bed and all the furniture you need. The ensuite bath is has a private water closet, garden tub, separate shower walk-in closet, and double vanity. There are two secondary bedrooms with a guest bath to complete the plan, FEATURES: New Windows 2025, Roof 2020, HVAC 2018, Plantation Shutters throughout, Cabinetry in Laundry Room, New Gutter System, Fenced Backyard

    Zillow last checked:

    Listing updated:

    Listed by:

    TOM MOORE 904-868-4967,

    WATSON REALTY CORP 904-221-7525

    Bought with:

    JUSTIN McCAHILL, 3318999

    ROUND TABLE REALTY

    Source: realMLS,MLS#: 2126410MLS Logo

    Facts & features

    Interior

    Bedrooms & bathrooms
    • Bedrooms: 3
    • Bathrooms: 2
    • Full bathrooms: 2
    Heating
    • Central, Electric
    Cooling
    • Central Air, Electric
    Appliances
    • Included: Dishwasher, Disposal, Dryer, Electric Oven, Electric Range, Electric Water Heater, Microwave, Refrigerator, Washer
    • Laundry: Electric Dryer Hookup, In Unit
    Features
    • Breakfast Bar, Breakfast Nook, Ceiling Fan(s), Eat-in Kitchen, Entrance Foyer, Open Floorplan, Pantry, Primary Bathroom -Tub with Separate Shower, Walk-In Closet(s)
    • Flooring: Carpet, Laminate, Tile
    Interior area
    • Total interior livable area: 1,874 sqft

    Property

    Parking
    • Total spaces: 2
    • Parking features: Attached, Garage, Off Street
    • Attached garage spaces: 2
    Features
    • Levels: One
    • Stories: 1
    • Patio & porch: Patio
    • Fencing: Back Yard,Vinyl
    Lot
    • Size: 0.31 Acres
    • Features: Few Trees, Sprinklers In Front, Sprinklers In Rear
    Details
    • Parcel number: 1621929440
    • Zoning description: Residential

    Construction

    Type & style
    • Home type: SingleFamily
    • Architectural style: Contemporary
    • Property subtype: Single Family Residence
    Materials
    • Brick Veneer, Frame, Wood Siding
    • Roof: Shingle
    Condition
    • New construction: No
    • Year built: 2001

    Utilities & green energy

    • Sewer: Public Sewer
    • Water: Public
    • Utilities for property: Electricity Connected, Sewer Connected, Water Connected

    Community & HOA

    Community
    • Subdivision: Gately Oaks
    HOA
    • Has HOA: Yes
    • HOA fee: $240 annually
    • HOA name: Gately Oaks HOA
    Location
    • Region: Jacksonville

    Financial & listing details

    • Price per square foot: $251/sqft
    • Tax assessed value: $357,983
    • Annual tax amount: $2,762
    • Date on market: 1/22/2026
    • Listing terms: Cash,Conventional,FHA,VA Loan
    • Road surface type: Asphalt

    Price history

    DateEventPrice
    4/13/2026Sold$469,900$251/sqft
    Source: realMLS #2126410 Report a problem
    1/22/2026Listed for sale$469,900+189.9%$251/sqft
    Source: realMLS #2126410 Report a problem
    9/28/2001Sold$162,100$86/sqft
    Source: Public Record Report a problem

    Public tax history

    YearProperty taxesTax assessment
    2024$2,525 +3.1%$171,645 +3%
    2023$2,449 +9.6%$166,646 +3%
    2022$2,235 +1%$161,793 +3%
    2021$2,213 +1.1%$157,081 +1.4%
    2020$2,189 +1.3%$154,913 +2.3%
    2019$2,160 +1.5%$151,431 +1.9%
    2018$2,128 $148,608 +2.1%
    2017$2,128 +1.4%$145,552 +2.1%
    2016$2,098 +0.8%$142,559 +0.7%
    2015$2,082 -0.9%$141,569 +0.8%
    2014$2,102 $140,446 +1.5%
    2013-- $138,371 -3.3%
    2012-- $143,099 -4.8%
    2011-- $150,279 -7.3%
    2010-- $162,082 -7.1%
    2009-- $174,454 +5.7%
    2006-- $165,077 +3%
    2005$2,513 $160,269 +3%
    2004-- $155,601 +1.9%
    2003$2,476 $152,700 +2%
    2002-- $149,700
    Find assessor info on the county website

    Neighborhood: Fort Caroline Shores

    Nearby schools

    GreatSchools rating
    Schools provided by the listing agent
    • Elementary: Sabal Palm
    • Middle: Landmark
    • High: Sandalwood

    Source: realMLS. This data may not be complete. We recommend contacting the local school district to confirm school assignments for this home.

    Get pre-qualified for a loan
    At Zillow Home Loans, we can pre-qualify you in as little as 5 minutes with no impact to your credit score.

    An equal housing lender. NMLS #10287.