Tucked away on a quiet street in southwest Fort Wayne, this thoughtfully updated tri-level home is designed for easy living and everyday comfort. Major improvements have already been taken care of — including a durable metal roof, updated windows and storm doors, renovated kitchen, newer appliances, updated flooring, new gutters, and an updated furnace and central air system — giving you peace of mind from day one. Inside, the flexible layout offers multiple living spaces to fit your lifestyle, whether that means hosting friends, creating a cozy movie night setup, or carving out a dedicated work-from-home area. The bright sunroom serves as a natural gathering space, seamlessly connecting indoor comfort with outdoor enjoyment. Step outside and you’ll find a spacious half-acre lot that invites everything from summer evenings on the patio to weekend projects or simply room to spread out and unwind. The oversized two-car garage with extra clearance is perfect for hobbyists or anyone needing additional space, while the detached shed with loft storage adds even more versatility. With its blend of major updates, functional space, and a setting that balances convenience with a peaceful neighborhood feel, this home offers a lifestyle that’s ready to be enjoyed from the moment you move in.
Active
Price cut: $10K (6/25)
$309,900
1614 Marietta Dr, Fort Wayne, IN 46804
3beds
1,608sqft
Single Family Residence
Built in 1961
0.5 Acres Lot
$304,700 Zestimate®
$--/sqft
$9/mo HOA
What's special
Durable metal roofSpacious half-acre lotRenovated kitchenUpdated flooringNewer appliancesThoughtfully updated tri-level home
- 142 days |
- 825 |
- 31 |
Zillow last checked:
Listing updated:
Listed by:
Eric Rowan Cell:260-402-1697,
RE/MAX Results
Source: IRMLS,MLS#: 202606581
Facts & features
Interior
Bedrooms & bathrooms
- Bedrooms: 3
- Bathrooms: 2
- Full bathrooms: 2
Bedroom 1
- Level: Upper
Bedroom 2
- Level: Upper
Family room
- Level: Lower
- Area: 322
- Dimensions: 23 x 14
Kitchen
- Level: Main
- Area: 110
- Dimensions: 11 x 10
Living room
- Level: Main
- Area: 260
- Dimensions: 13 x 20
Heating
- Natural Gas
Cooling
- Central Air
Appliances
- Included: Range/Oven Hook Up Elec, Dishwasher, Microwave, Refrigerator, Washer, Dryer-Gas, Electric Oven
- Laundry: Gas Dryer Hookup
Features
- Basement: Crawl Space,Walk-Out Access
- Has fireplace: No
Interior area
- Total structure area: 1,608
- Total interior livable area: 1,608 sqft
- Finished area above ground: 1,608
- Finished area below ground: 0
Video & virtual tour
Property
Parking
- Total spaces: 2
- Parking features: Attached
- Attached garage spaces: 2
Features
- Levels: Tri-Level
Lot
- Size: 0.5 Acres
- Dimensions: 106'x206.9'
- Features: Level
Details
- Additional structures: Shed
- Parcel number: 021111252009.000075
- Zoning: R1
Construction
Type & style
- Home type: SingleFamily
- Property subtype: Single Family Residence
Materials
- Vinyl Siding
- Foundation: Slab
- Roof: Metal
Condition
- New construction: No
- Year built: 1961
Utilities & green energy
- Sewer: City
- Water: Well
Community & HOA
Community
- Subdivision: Lake of the Woods
HOA
- Has HOA: Yes
- HOA fee: $110 annually
Location
- Region: Fort Wayne
Financial & listing details
- Tax assessed value: $196,400
- Annual tax amount: $1,923
- Date on market: 3/2/2026
Estimated market value
$304,700
$289,000 - $320,000
$1,743/mo
Price history
| Date | Event | Price |
|---|---|---|
| 6/25/2026 | Price change | $309,900-3.1% |
Source:  IRMLS #202606581 Report a problem IRMLS #202606581 Report a problem | ||
| 5/28/2026 | Price change | $319,900-3% |
Source: IRMLS #202606581 Report a problem | ||
| 4/27/2026 | Price change | $329,900-3% |
Source: IRMLS #202606581 Report a problem | ||
| 3/9/2026 | Listed for sale | $340,000+13.3% |
Source: IRMLS #202606581 Report a problem | ||
| 6/10/2025 | Listing removed | -- |
Source: Owner Report a problem | ||
| 4/21/2025 | Listed for sale | $300,000+71.4%$187/sqft |
Source: Owner Report a problem | ||
| 1/10/2020 | Sold | $175,000$109/sqft |
Source: Agent Provided Report a problem | ||
| 12/10/2019 | Listed for sale | $175,000$109/sqft |
Source: ReMax Crossroads #201952119 Report a problem | ||
Public tax history
| Year | Property taxes | Tax assessment |
|---|---|---|
| 2025 | $1,924 +12.7% | $196,400 +8.7% |
| 2024 | $1,707 +10.3% | $180,700 +4% |
| 2023 | $1,548 +11% | $173,800 +18.8% |
| 2022 | $1,394 +57.3% | $146,300 +8.9% |
| 2021 | $886 +26% | $134,300 +9.5% |
| 2020 | $704 +0.9% | $122,700 +1.2% |
| 2019 | $697 -1.6% | $121,300 +12.4% |
| 2018 | $709 +4.9% | $107,900 +5.2% |
| 2017 | $676 +1.2% | $102,600 +3.8% |
| 2016 | $668 +1.3% | $98,800 -0.1% |
| 2014 | $659 +1.2% | $98,900 +0.8% |
| 2013 | $651 +0.7% | $98,100 -1.5% |
| 2011 | $647 | $99,600 -0.3% |
| 2010 | -- | $99,900 -0.9% |
| 2007 | -- | $100,800 +12.2% |
| 2005 | -- | $89,800 |
| 2004 | -- | $89,800 +86.3% |
| 2001 | -- | $48,200 +199.9% |
| 1999 | -- | $16,070 |
Find assessor info on the county website
Monthly payment
Est. payment
Payment breakdown
Explore the cost of this home by adjusting the details. Changes won't be saved.Climate risks
Neighborhood: Lake of the Woods
Nearby schools
GreatSchools rating
- 9/10Deer Ridge ElementaryGrades: K-5Distance: 1.1 mi
- 7/10Woodside Middle SchoolGrades: 6-8Distance: 3.1 mi
- 10/10Homestead Senior High SchoolGrades: 9-12Distance: 2.6 mi
Schools provided by the listing agent
- Elementary: Deer Ridge
- Middle: Woodside
- High: Homestead
- District: MSD of Southwest Allen Cnty
Source: IRMLS. This data may not be complete. We recommend contacting the local school district to confirm school assignments for this home.
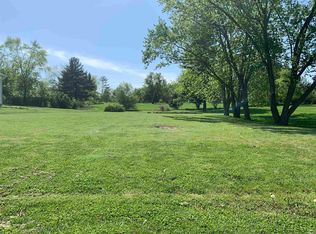
- $66,9000.5 Acres1602 Marietta Dr, Fort Wayne, IN 46804Sold
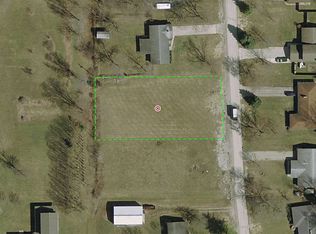
- $212,5003 bd1 ba1.4k sqft1624 Marietta Dr, Fort Wayne, IN 46804Off Market
- $349,1000.516 Acres1634 Marietta Dr, Fort Wayne, IN 46804Off Market
- $252,2003 bd2 ba1.8k sqft1611 Marietta Dr, Fort Wayne, IN 46804Off Market
- $331,8003 bd2 ba2.2k sqft1516 Marietta Dr, Fort Wayne, IN 46804Off Market
- $243,3004 bd2 ba1.6k sqft1601 Marietta Dr, Fort Wayne, IN 46804Off Market
- $316,2004 bd3 ba2.3k sqft1623 Marietta Dr, Fort Wayne, IN 46804Off Market
- $312,0004 bd2 ba3.6k sqft1527 Marietta Dr, Fort Wayne, IN 46804Sold
A local agent can set up tours, give advice and negotiate with sellers.
Similar homes
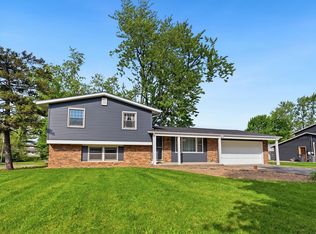
- $300,0003 bd2 ba1.5k sqft816 Blake Dr, Fort Wayne, IN 46804For Sale
 MLS ID #202618980, Emily Ewing, North Eastern Group Realty. IRMLS
 - $314,9004 bd3 ba2.1k sqft9015 Spring View Dr, Fort Wayne, IN 46804For Sale
 MLS ID #202624547, Sarah Najdeski, Coldwell Banker Real Estate Gr. IRMLS
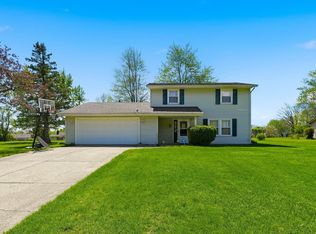
 - $259,9004 bd2 ba1.7k sqft1510 Buckskin Dr, Fort Wayne, IN 46804For Sale
 MLS ID #202614443, Ryan Cureton, Anthony REALTORS. IRMLS
 - $249,9003 bd2 ba1.3k sqft4002 E Saddle Dr, Fort Wayne, IN 46804For Sale
 MLS ID #202625543, Leandra Lee, CENTURY 21 Bradley Realty, Inc. IRMLS
 - $299,9003 bd2 ba2.1k sqft1818 Westgate Dr, Fort Wayne, IN 46808For SaleMLS ID #202618408, Jennifer Hinen, Keller Williams Realty Group. IRMLS
- $305,0003 bd2 ba1.6k sqft512 Union Station Dr, Fort Wayne, IN 46814For SaleMLS ID #202623212, Cynthia Garrett, CENTURY 21 Bradley Realty, Inc. IRMLS
- $--3 bd3 ba1.8k sqft2425 Shore Oaks Pass, Fort Wayne, IN 46814AuctionMLS ID #202625146, Timothy Pitts, Metzger Property Services, LLC. IRMLS
- $319,9003 bd2 ba1.7k sqft9815 Chadwick Ln, Fort Wayne, IN 46818For SaleMLS ID #202625579, Gregory Adams, CENTURY 21 Bradley Realty, Inc. IRMLS
- $249,9003 bd2 ba1.2k sqft3914 Thornbury Pl, Fort Wayne, IN 46804For SaleMLS ID #202624192, Bradley Reinking, Keller Williams Realty Group. IRMLS
- $314,9003 bd2 ba2.1k sqft5065 E 1200 N, Roanoke, IN 46783For SaleMLS ID #202628322, Ben Ruhl, Coldwell Banker Real Estate Gr. IRMLS
- $--2 bd2 ba1.7k sqft910 Orlando Dr, Fort Wayne, IN 46825AuctionMLS ID #202626471, Isaac H Stoller, Steffen Group. IRMLS
- $339,9003 bd3 ba2.2k sqft14723 Buckthorn Ct, Fort Wayne, IN 46814For SaleMLS ID #202627821, Ashley Davidson, CENTURY 21 Bradley Realty, Inc. IRMLS
- $289,9004 bd3 ba1.6k sqft195 Greenpointe Pkwy, Fort Wayne, IN 46814For SaleMLS ID #202627874, Jessica Arnold, North Eastern Group Realty. IRMLS
- $--3 bd1 ba1.7k sqft10147 N Meridian Rd, Ossian, IN 46777AuctionMLS ID #202627750, Trevor Gray, Krueckeberg Auction And Realty. IRMLS
- $328,0003 bd3 ba1.8k sqft3018 Weatherstone Ct, Fort Wayne, IN 46814For SaleMLS ID #202623244, Daniss Warner, Uptown Realty Group. IRMLS
- $234,9002 bd1 ba1.3k sqft1522 N Glendale Dr, Fort Wayne, IN 46804For SaleMLS ID #202626837, Kandi Camomile, Dream Home Designs & Realty. IRMLS
- $350,0003 bd3 ba1.8k sqft1413 W Ludwig Rd, Fort Wayne, IN 46825For SaleMLS ID #202626360, Son Huynh, CENTURY 21 Bradley Realty, Inc. IRMLS
- $255,0003 bd2 ba1.4k sqft9023 Trier Rd, Fort Wayne, IN 46815For SaleMLS ID #202629001, Cindy Bluhm, Mike Thomas Assoc., Inc. IRMLS
- $325,0004 bd3 ba2.1k sqft12819 Loch Dhu Ln, Fort Wayne, IN 46814For SaleMLS ID #202628738, Kaylin Krontz, CENTURY 21 Bradley Realty, Inc. IRMLS
- $284,9004 bd2 ba1.7k sqft15707 Bluffton Rd, Fort Wayne, IN 46819For SaleMLS ID #202627870, Mark Dippold, Coldwell Banker Real Estate Gr. IRMLS
