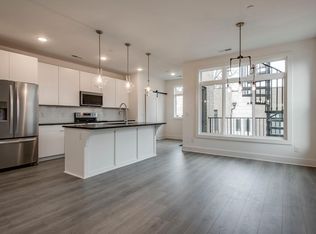
Well Kept, Fully Detached Brick Home. Coffee Shops, Restaurants, Roof Top Bars, a First Saturday WeHo Art Crawl, and a Fan Favorite Soccer Stadium are Just the Beginning of the Neighborhood Amenities You have Access to. This Home Features 3 Levels of Luxury Living with 4 Separate Outdoor Spaces, Including a Private Roof Top Deck and 2 Covered Porches. The Dual Living Spaces, Stylish Finish Package, and Large Walk-In Closets Make This Home the Perfect Balance of Sleek and Spacious Urban Living.
Closed
Zillow last checked:
Listing updated:
Bought with:
Lisa Strnad, 334544
eXp Realty
Source: RealTracs MLS as distributed by MLS GRID,MLS#: 2698294
Price history
| Date | Event | Price |
|---|---|---|
| 4/13/2025 | Listing removed | $3,500$1/sqft |
Source: Zillow Rentals Report a problem | ||
| 3/25/2025 | Price change | $3,500-6.7%$1/sqft |
Source: Zillow Rentals Report a problem | ||
| 3/11/2025 | Listed for rent | $3,750+7.1%$1/sqft |
Source: Zillow Rentals Report a problem | ||
| 1/9/2025 | Listing removed | $3,500$1/sqft |
Source: Zillow Rentals Report a problem | ||
| 12/17/2024 | Listed for rent | $3,500$1/sqft |
Source: Zillow Rentals Report a problem | ||
| 12/13/2024 | Sold | $725,000-3.3%$275/sqft |
Source:  RealTracs MLS as distributed by MLS GRID #2698294 Report a problem RealTracs MLS as distributed by MLS GRID #2698294 Report a problem | ||
| 11/18/2024 | Contingent | $750,000$285/sqft |
Source: RealTracs MLS as distributed by MLS GRID #2698294 Report a problem | ||
| 10/21/2024 | Listed for sale | $750,000-6.2%$285/sqft |
Source: RealTracs MLS as distributed by MLS GRID #2698294 Report a problem | ||
| 10/6/2024 | Listing removed | $799,900$304/sqft |
Source: RealTracs MLS as distributed by MLS GRID #2698294 Report a problem | ||
| 9/12/2024 | Listed for sale | $799,900-5.9%$304/sqft |
Source: RealTracs MLS as distributed by MLS GRID #2698294 Report a problem | ||
| 8/18/2024 | Listing removed | -- |
Source: RealTracs MLS as distributed by MLS GRID #2680378 Report a problem | ||
| 7/24/2024 | Listed for sale | $850,000$323/sqft |
Source: RealTracs MLS as distributed by MLS GRID #2680378 Report a problem | ||
| 7/1/2024 | Listing removed | -- |
Source: RealTracs MLS as distributed by MLS GRID #2672250 Report a problem | ||
| 6/27/2024 | Listed for sale | $850,000-3.4%$323/sqft |
Source: RealTracs MLS as distributed by MLS GRID #2672250 Report a problem | ||
| 6/25/2024 | Listing removed | -- |
Source: RealTracs MLS as distributed by MLS GRID #2637260 Report a problem | ||
| 5/23/2024 | Price change | $879,900-2.2%$334/sqft |
Source: RealTracs MLS as distributed by MLS GRID #2637260 Report a problem | ||
| 5/21/2024 | Listed for sale | $899,900$342/sqft |
Source: RealTracs MLS as distributed by MLS GRID #2637260 Report a problem | ||
| 5/13/2024 | Contingent | $899,900$342/sqft |
Source: RealTracs MLS as distributed by MLS GRID #2637260 Report a problem | ||
| 4/8/2024 | Listed for sale | $899,900+0.1%$342/sqft |
Source: RealTracs MLS as distributed by MLS GRID #2637260 Report a problem | ||
| 3/18/2024 | Listing removed | -- |
Source: RealTracs MLS as distributed by MLS GRID #2627646 Report a problem | ||
| 3/8/2024 | Listed for sale | $899,000-2.8%$342/sqft |
Source: RealTracs MLS as distributed by MLS GRID #2627646 Report a problem | ||
| 3/7/2024 | Listing removed | -- |
Source: RealTracs MLS as distributed by MLS GRID #2588759 Report a problem | ||
| 11/4/2023 | Listed for sale | $925,000+37%$351/sqft |
Source: RealTracs MLS as distributed by MLS GRID #2588759 Report a problem | ||
| 4/29/2021 | Sold | $675,000-1.5%$256/sqft |
Source: RealTracs MLS as distributed by MLS GRID #2241565 Report a problem | ||
| 4/6/2021 | Pending sale | $685,000$260/sqft |
Source: RealTracs MLS as distributed by MLS GRID #2241565 Report a problem | ||
| 4/5/2021 | Listed for sale | $685,000$260/sqft |
Source: RealTracs MLS as distributed by MLS GRID #2241565 Report a problem | ||
Nearby homes
- $200-- bd-- ba-- sqft1608B Marshall Hollow Dr, Nashville, TN 37203Off Market
- $331,9001 bd1 ba634 sqft1608 Marshall Hollow Dr #203, Nashville, TN 37203Off Market
- $301,3001 bd1 ba623 sqft1608 Marshall Hollow Dr #204, Nashville, TN 37203Off Market
- $415,0001 bd1 ba1k sqft1608 Marshall Hollow Dr APT 302, Nashville, TN 37203Off Market
Get a cash offer in 3 minutes
Find out how much your home could sell for in as little as 3 minutes with a no-obligation cash offer.
Estimated market value
$746,300
