Skip main navigation
Off market
  • $1,284,000

    1614 Masters Way, Chadds Ford, PA 19317

    5beds
    4baths
    4,552sqft
    SingleFamily
    Built in 1994
    0.82 Acres Lot
    $1,284,000 Zestimate®
    $282/sqft
    $5,362 Estimated rent

    Home value

    $1,284,000

    $1.19M - $1.39M

    $5,362/mo

    Zestimate® history
    Loading
    Loading...

    Owner options

    List your home for rent

    $5,362/mo

    Rent Zestimate®

    Find your next renter with Zillow Rental Manager. Plus, with online applications, you can quickly screen prospective tenants – for free.

    Learn more

    $5,362/mo

    Rent Zestimate®

    Refinance and save

    $8,092/mo

    Est. payment

    Refinancing to a lower rate could help reduce your monthly payments and save thousands over the life of the loan.

    See today's rates

    $8,092/mo

    Est. payment

    Explore your selling options

    Work with a Zillow partner agent

    Leverage their expertise and Zillow's premium Showcase listings to get your home seen by more buyers.

    Get started

    List with your own agent

    Get your home in front of millions of buyers by listing it on Zillow.

    Learn how to do it

    Sell it yourself

    Take full control of how buyers see your home on Zillow by listing For Sale by Owner (FSBO).

    List your home

    What's special

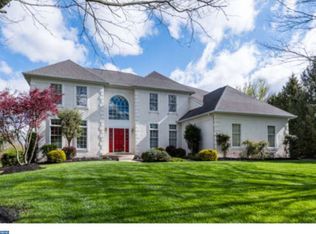
    Welcome to The Reserve at Chadds Ford ~ 1614 Masters Way. The brick exterior and fabulous landscaping are only the beginning to the beauty of this home. Entering through the front door, a two-story foyer with a curved oak hardwood staircase sets the tone for the entire house. The stairway is flanked on one side by a formal living room that flows into the stunning dining room, both appointed with oak hardwood flooring, crown molding and chair rail. Beyond these rooms is a double doorway leading to the natural light of the sunroom, featuring picturesque views of the wooded area and common space as well as a view of the pool and tree-lined backyard. A stone tile floor completes this airy and relaxing space. Back to the other side of the foyer, there is another double doorway to the study with oak hardwood flooring and built-n bookshelves with storage underneath the built-in desk/workspace. Beyond is a powder room, laundry room and entry to the three-car garage. Next is the kitchen with stainless steel appliances, granite countertops, 42~ white cabinets and an island cook top. There is also dining space here with views to the wooded backyard and a doorway to the deck. Completing the main floor is a cathedral ceiling in the family room with skylights, oak hardwood floors, a wood burning fireplace and a secondary staircase to the upper floor. On the upper floor the expansive master bedroom includes a large walk-in closet, en-suite master bath featuring two vanities, walk-in shower and jetted tub. The bedroom is complimented by a sitting area providing a relaxing view of the front yard. Down the hall from the master are three additional bedrooms and a full bath. The fully finished lower level provides an excellent family hang-out and entertainment space. Large double doors lead directly to the pool with wrap around windows on the west side to provide further views of the wooded space. The east side of this level contains multiple storage closets, a full bathroom with walk-in shower and double closet as well as an au pair suite (or 5th bedroom or exercise room) with a separate entrance. The Azek premium deck by Timbertech is off the kitchen with built-in rail level lighting and lighted steps down to the fenced pool and landscaped yard. A second Juliet deck is accessible through the sunroom. Only minutes from dining and shopping in West Chester, Glen Mills and Kennett Square, the property has easy access to Routes 1 and 202 and is in the popular Unionville-Chadds Ford School District. Seller is providing a 1 year Home Warranty with the purchase of this home. 2020-08-07

    This property is off market, which means it's not currently listed for sale or rent on Zillow. This may be different from what's available on other websites or public sources.

    Facts & features

    Interior

    Bedrooms & bathrooms
    • Bedrooms: 5
    • Bathrooms: 4
    Heating
    • Forced air, Gas
    Cooling
    • Central
    Appliances
    • Included: Dishwasher, Dryer, Garbage disposal, Microwave, Refrigerator, Washer
    Features
    • Ceiling Fan(s), Central Vacuum, Walk-In Closet(s), Crown Molding, Carpet, Wood Floors, Upgraded Countertops, Curved Staircase, Store/Office, Additional Stairway
    • Flooring: Hardwood
    • Basement: Y
    • Has fireplace: Yes
    Interior area
    • Total interior livable area: 4,552 sqft
    • Finished area below ground: 600

    Property

    Parking
    • Total spaces: 3
    • Parking features: Garage - Attached
    Accessibility
    • Accessibility features: Doors - Swing In
    Features
    • Exterior features: Wood, Brick
    • Pool features: Private
    Lot
    • Size: 0.82 Acres
    Details
    • Parcel number: 650500320000
    • Special conditions: Standard

    Construction

    Type & style
    • Home type: SingleFamily
    • Architectural style: Colonial
    Condition
    • Year built: 1994

    Community & neighborhood

    Location
    • Region: Chadds Ford
    • Municipality: BIRMINGHAM TWP

    HOA & financial

    HOA
    • Has HOA: Yes
    • HOA fee: $35 monthly

    Other

    Other facts
    • Heating: Forced Air
    • Appliances: Dishwasher, Refrigerator, Disposal, Exhaust Fan, Water Heater, Dryer, Microwave, Washer, Stainless Steel Appliance(s), Compactor, Dual Flush Toilets
    • AssociationYN: true
    • FireplaceYN: true
    • InteriorFeatures: Ceiling Fan(s), Central Vacuum, Walk-In Closet(s), Crown Molding, Carpet, Wood Floors, Upgraded Countertops, Curved Staircase, Store/Office, Additional Stairway
    • GarageYN: true
    • AttachedGarageYN: true
    • HeatingYN: true
    • CoolingYN: true
    • StructureType: Detached
    • ConstructionMaterials: Wood Siding, Brick
    • ArchitecturalStyle: Colonial
    • StoriesTotal: 3.5
    • SpecialListingConditions: Standard
    • ParkingFeatures: Driveway, Attached Garage, Garage Door Opener, Garage Faces Rear, Asphalt
    • CoveredSpaces: 3
    • Cooling: Central Air, Ceiling Fan(s)
    • BelowGradeFinishedArea: 600
    • PoolFeatures: Private
    • AccessibilityFeatures: Doors - Swing In
    • Basement: Y
    • MlsStatus: Active
    • Municipality: BIRMINGHAM TWP

    Price history

    DateEventPrice
    10/14/2020Sold$780,000+0.6%$171/sqft
    Source: Public Record Report a problem
    7/6/2020Pending sale$775,000$170/sqft
    Source: BHHS Fox & Roach Chadds Ford #PACT509622 Report a problem
    7/2/2020Listed for sale$775,000+27%$170/sqft
    Source: BHHS Fox & Roach-Chadds Ford #PACT509622 Report a problem
    7/9/2003Sold$610,000+30.7%$134/sqft
    Source: Public Record Report a problem
    2/7/1994Sold$466,635$103/sqft
    Source: Public Record Report a problem

    Public tax history

    YearProperty taxesTax assessment
    2025$16,163 +2.4%$407,390
    2024$15,791 +1.7%$407,390
    2023$15,522 +8.1%$407,390 +4.6%
    2022$14,361 +2.1%$389,400
    2021$14,062 +235.3%$389,400
    2020$4,193 -68.8%$389,400
    2019$13,426 +0.3%$389,400
    2018$13,387 +9900.1%$389,400
    2017$134 -92.7%$389,400
    2016$1,829 $389,400
    2015$1,829 $389,400
    2014$1,829 $389,400
    2013-- $389,400 -15.6%
    2012-- $461,250
    2011-- $461,250
    2010-- $461,250
    2009-- $461,250
    2008-- $461,250
    2007-- $461,250
    2006-- $461,250 +4.1%
    2005-- $443,140
    2004-- $443,140
    2003-- $443,140
    2000-- $443,140

    Find assessor info on the county website

    Neighborhood: 19317

    Nearby schools

    GreatSchools rating
    Schools provided by the listing agent
    • District: UNIONVILLE-CHADDS FORD

    Source: The MLS. This data may not be complete. We recommend contacting the local school district to confirm school assignments for this home.

    Get a cash offer in 3 minutes
    Find out how much your home could sell for in as little as 3 minutes with a no-obligation cash offer.
    Estimated market value
    $1,284,000
    Get a cash offer in 3 minutes
    Find out how much your home could sell for in as little as 3 minutes with a no-obligation cash offer.
    Estimated market value
    $1,284,000