Skip main navigation
Active
  • Price cut: $71.6K (8/11)
    $125,500

    1614 Mill St, Conway, AR 72034

    3beds
    1,232sqft
    : 
    $832/mo
    Get pre-qualified
    Single Family Residence
    Built in 1937
    3,484 Square Feet Lot
    $-- Zestimate®
    $102/sqft
    $-- HOA

    What's special

    Updated electrical

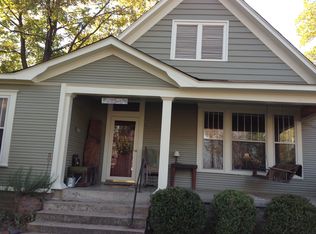
    PRICE IMPROVEMENT!! You don't want to miss this amazing 3-bedroom, 2 bath home located in the Old Conway area. The front porch is inviting and leads to this immaculately kept piece of Conway history. This home has original hard wood floors in the main living area, with immense character throughout the house. The Refrigerator, Washer and Dryer all convey. It's walking distance to Hendrix, Conway Jr. High and High School. Numerous updates, including updated Electrical, both Bathrooms, Water heater (2017), Roof (2018), All Plumbing (2023), Sewer Lines (2018), HVAC (2024) and Exterior Painted (2026). Charming homes like this one, are a rare find. Come see this one today while it's still available. SOLD AS-IS! **SEE AGENT REMARKS**
    36 days
    |
    1,155
    |
    116
    |

    Zillow last checked:

    Listing updated:

    Listed by:

    Velda Lueders 501-730-2857,

    CBRPM Conway 501-329-1011,

    Jack Greenwood 870-403-3232,

    CBRPM Conway

    Source: CARMLS,MLS#: 26027194MLS Logo

      Facts & features

      Interior

      Bedrooms & bathrooms
      • Bedrooms: 3
      • Bathrooms: 2
      • Full bathrooms: 2
      Rooms
      • Room types: Den/Family Room
      Dining room
      • Features: Separate Dining Room, Eat-in Kitchen
      Heating
      • Natural Gas
      Cooling
      • Electric
      Appliances
      • Included: Free-Standing Range, Double Oven, Gas Range, Dishwasher, Refrigerator, Washer, Dryer, Gas Water Heater
      • Laundry: Washer Hookup, Electric Dryer Hookup, Laundry Room
      Features
      • Ceiling Fan(s), Walk-in Shower, Breakfast Bar, Sheet Rock, 3 Bedrooms Same Level
      • Flooring: Wood, Vinyl
      • Windows: Window Treatments
      • Has fireplace: Yes
      • Fireplace features: Gas Logs Present
      Interior area
      • Total structure area: 1,232
      • Total interior livable area: 1,232 sqft

      Property

      Parking
      • Parking features: Other
      Features
      • Levels: One
      • Stories: 1
      • Patio & porch: Porch
      Lot
      • Size: 3,484 Square Feet
      • Features: Level, Subdivided
      Details
      • Parcel number: 71003272000

      Construction

      Type & style
      • Home type: SingleFamily
      • Architectural style: Traditional
      • Property subtype: Single Family Residence
      Materials
      • Frame
      • Foundation: Crawl Space
      • Roof: Shingle
      Condition
      • New construction: No
      • Year built: 1937

      Utilities & green energy

      • Electric: Elec-Municipal (+Entergy)
      • Gas: Gas-Natural
      • Sewer: Public Sewer
      • Water: Public
      • Utilities for property: Natural Gas Connected

      Community & HOA

      Community
      • Security: Smoke Detector(s)
      • Subdivision: GREENE'S SUBDIVISION OF FIDDLE
      HOA
      • Has HOA: No
      Location
      • Region: Conway

      Financial & listing details

      • Price per square foot: $102/sqft
      • Tax assessed value: $95,850
      • Annual tax amount: $611
      • Date on market: 7/6/2026
      • Listing terms: VA Loan,FHA,Conventional,Cash
      • Road surface type: Paved

        Estimated market value

        Not available

        Estimated sales range

        Not available

        Not available

        Price history

        DateEventPrice
        8/11/2026Price change$125,500-36.3%$102/sqft
        Source: CARMLS #26027194 Report a problem
        7/6/2026Listed for sale$197,120+688.5%$160/sqft
        Source: CARMLS #26027194 Report a problem
        4/30/2015Sold$25,000-57.6%$20/sqft
        Source: Agent Provided Report a problem
        4/21/2010Sold$59,000-15.7%$48/sqft
        Source: Agent Provided Report a problem
        12/2/2009Listing removed$70,000$57/sqft
        Source: ERA Henley Real Estate #10240050 Report a problem
        11/14/2009Listed for sale$70,000$57/sqft
        Source: ERA Henley Real Estate #10240050 Report a problem

        Public tax history

        YearProperty taxesTax assessment
        2025$12 -86%$12,090 +4.8%
        2024$84 -36%$11,540 +5%
        2023$131 -27.6%$10,990
        2022$181 $10,990
        2021$181 -27.1%$10,990 -10.8%
        2020$248 $12,320
        2019$248 -9.1%$12,320
        2018$273 $12,320
        2017$273 $12,320
        2016$273 $12,320 -4.9%
        2015$273 -10.6%$12,960
        2014$306 -52.3%$12,960
        2013$642 $12,960
        2012-- $12,960
        2011-- $12,960 -4.4%
        2010-- $13,560
        2009-- $13,560 +33.2%
        2008-- $10,180
        2007-- $10,180
        2006-- $10,180 +7%
        2005-- $9,510
        2004-- $9,510
        2003-- $9,510 +123.8%
        2002-- $4,250
        2001-- $4,250
        Find assessor info on the county website

        Monthly payment

        Est. payment

        Payment breakdown

        Explore the cost of this home by adjusting the details. Changes won't be saved.
        All calculations are estimates and provided by Zillow, Inc. for informational purposes only. Actual amounts may vary.
        HOA fees may include property taxes on listings classified as Co-Ops. Contact the listing agent and/or owner for fee details.
        See how much you could borrow to make a competitive offer.

        Climate risks

        Neighborhood: 72034

        Getting around

        65 / 100
        Somewhat Walkable
        51 / 100
        Bikeable

        Nearby schools

        GreatSchools rating

        A local agent can set up tours, give advice and negotiate with sellers.

        Browse local experts

        Similar homes