Skip main navigation
For sale
$399,900
4beds
2,550sqft

1614 Morningside Trl, Hideaway, TX 75771

4beds
2,550sqft
Single family residence
Built in 1992
0 Spaces
$157 price/sqft
$340/mo HOA

What's special

Cozy wood-burning stoveSeparate storage shedDramatic vaulted beaded-board ceilingCircular drivewayCustom islandFull yard sprinkler systemWalk-in closet

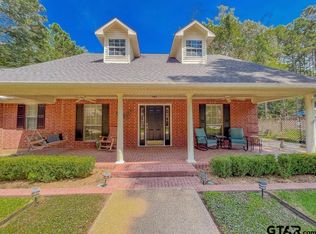
This stunning Satterwhite log home offers 2,550 square feet of timeless character and inviting comfort. Designed as a 1½-story residence, the home features 4 bedrooms and 3 full bathrooms, blending rustic charm with thoughtful functionality. A full-length covered front porch welcomes you and provides an ideal space to relax and take ...

156 days
|
198
|
20
|
Source: GTARMLS,MLS#: 26001567MLS Logo
Travel times

Living Room

Kitchen

Primary Bedroom

Zillow last checked:

Listing updated:

Listed by:

Valerie Bonds,

Better Homes & Gardens Real Estate I-20 Team,

Regan Knight

Source: GTARMLS,MLS#: 26001567MLS Logo

Facts & features

Interior

Bedrooms & bathrooms
  • Bedrooms: 4
  • Bathrooms: 3
  • Full bathrooms: 3
Rooms
  • Room types: Family Room, Utility Room
Primary bedroom
  • Features: Master Bedroom Split
  • Level: Main
Bedroom
  • Features: Walk-In Closet(s)
Bathroom
  • Features: Shower/Tub, Dressing Area, Double Lavatory, Bar, Linen Closet
Dining room
  • Features: Separate Formal Dining
Heating
  • Central/Electric
Cooling
  • Central Electric, Zoned-2
Appliances
  • Included: Range/Oven-Electric, Dishwasher, Disposal
Features
  • Ceiling Fan(s), Vaulted Ceiling(s), Pantry, Kitchen Island
  • Windows: Blinds
  • Has fireplace: Yes
  • Fireplace features: Wood Burning Stove
Interior area
  • Total structure area: 2,550
  • Total interior livable area: 2,550 sqft

Property

Features
  • Levels: One and One Half
  • Stories: 1.5
  • Patio & porch: Patio Covered, Porch
  • Exterior features: Sprinkler System, Gutter(s)
  • Pool features: None
  • Fencing: Chain Link
  • Body of water: Hide-A-Way Lake
Details
  • Additional structures: Storage
  • Parcel number: 120000000000177000
  • Special conditions: Homeowner's Assn Dues

Construction

Type & style
  • Home type: SingleFamily
  • Architectural style: Log
  • Property subtype: Single Family Residence
Materials
  • Log
  • Foundation: Slab
  • Roof: Composition
Condition
  • Year built: 1992

Utilities & green energy

  • Utilities for property: Cable Available

Community & HOA

Community
  • Features: Common Areas, Tennis Court(s), Pool, Golf, Fishing, Gated, Dining - Country Club, Boat Ramp, Boat Dock - Slip, Green Belt, RV Parking, Playground, Lake
  • Security: Smoke Detector(s)
  • Subdivision: Hide-A-Way Lake
HOA
  • Has HOA: Yes
  • HOA fee: $340 monthly
Location
  • Region: Hideaway

Financial & listing details

  • Price per square foot: $157/sqft
  • Tax assessed value: $468,727
  • Annual tax amount: $1,131
  • Date on market: 2/3/2026
  • Listing terms: Conventional,FHA,VA Loan,Cash

Price history

DateEventPrice
2/3/2026Listed for sale$399,900+84.3%$157/sqft
Source: GTARMLS #26001567 Report a problem
4/26/2013Sold--
Source: Agent Provided Report a problem
1/2/2013Listed for sale$217,000$85/sqft
Source: Pressley Real Estate #11879838 Report a problem

Public tax history

YearProperty taxesTax assessment
2024$1,975 -0.2%$468,727 +15.6%
2023$1,980 -44.8%$405,602 +15.1%
2022$3,589 $352,319 +34.4%
2021$3,589 $262,102 +3.3%
2020$3,589 $253,674
2019$3,589 $253,674 +5.5%
2018$3,589 $240,461
2017$3,589 $240,461 +2.8%
2016$3,589 -3.8%$233,826 +3.1%
2015$3,729 $226,812
2014$3,729 -5.2%--
2013$3,935 +3.1%--
2012$3,816 -0.5%--
2011$3,835 --
2010-- $211,458 +0.2%
2009-- $211,100
2008-- $211,100 +4.5%
2007-- $202,000 +4.7%
2006-- $192,900 +0.5%
2005-- $192,000
2004-- $192,000 +2.9%
2003-- $186,600 +9.6%
2002-- $170,200 +10.7%
2001-- $153,700 +7.2%
2000-- $143,400

Find assessor info on the county website

Monthly payment

Est. payment
$2,737/mo
Principal & interest
$2030
Property taxes
$367
HOA Fees
$340
More affordability toolsChevron Right

Estimated market value

$385,900

$367,000 - $405,000

$2,922/mo

Climate risks

Explore flood, wildfire, and other predictive climate risk information for this property on First Street®️.

Neighborhood: 75771

Nearby schools

Velma Penny Elementary School
Grades 1-32.7 miles
10/10
GreatSchools® Rating
Test Score Rating
10/10
Lindale Junior High School
Grades 7-83.7 miles
9/10
GreatSchools® Rating
Test Score Rating
9/10
Student Progress Rating
9/10
Lindale High School
Grades 9-124.1 miles
8/10
GreatSchools® Rating
Test Score Rating
9/10
College Readiness Rating
8/10
Student Progress Rating
7/10