Enjoy park-like backyard views and the peaceful setting of a dead-end street, all close to everyday amenities! This inviting 4 bedroom home features a spacious living and dining area, a roomy eat-in kitchen, and newer LVP flooring through the hallway and kitchen. A remodeled full bath and convenient half bath complete the main level. Downstairs, bring your ideas to a space full of possibilities, with a workshop area ready for hobbies and projects. A 2.5-car garage adds storage and convenience, while the beautiful yard offers room to relax, play, and enjoy the view. Space, character, and a convenient location--ready for your next chapter!
Contingent
$325,000
1614 N Lakeview AVENUE, Port Washington, WI 53074
4beds
1,813sqft
Single Family Residence
Built in 1965
8,276 Square Feet Lot
$329,100 Zestimate®
$179/sqft
$-- HOA
What's special
Convenient half bathRoomy eat-in kitchenPark-like backyard views
- 18 days
- 596
- 20
Likely to sell faster than
Zillow last checked:
Listing updated:
Listed by:
Melissa Bradley 414-378-7333,
Keller Williams Ozaukee
Source: WIREX MLS,MLS#: 1986677 Originating MLS: Metro MLS
Facts & features
Interior
Bedrooms & bathrooms
- Bedrooms: 4
- Bathrooms: 2
- Full bathrooms: 1
- 1/2 bathrooms: 1
- Main level bedrooms: 4
Primary bedroom
- Level: Main
- Area: 144
- Dimensions: 12 x 12
Bedroom 2
- Level: Main
- Area: 110
- Dimensions: 11 x 10
Bedroom 3
- Level: Main
- Area: 121
- Dimensions: 11 x 11
Bedroom 4
- Level: Main
- Area: 99
- Dimensions: 11 x 9
Bathroom
- Features: Master Bedroom Bath, Shower Over Tub
Dining room
- Level: Main
- Area: 100
- Dimensions: 10 x 10
Kitchen
- Level: Main
- Area: 170
- Dimensions: 17 x 10
Living room
- Level: Main
- Area: 208
- Dimensions: 16 x 13
Heating
- Natural Gas, Forced Air
Cooling
- Central Air
Appliances
- Included: Cooktop, Dishwasher, Dryer, Oven, Range, Refrigerator, Washer
Features
- High Speed Internet, Wet Bar
- Basement: Full,Partially Finished,Sump Pump
Interior area
- Total structure area: 2,066
- Total interior livable area: 1,813 sqft
- Finished area above ground: 1,293
- Finished area below ground: 520
Property
Parking
- Total spaces: 2
- Parking features: Garage Door Opener, Detached, 2 Car
- Garage spaces: 2
Features
- Levels: One
- Stories: 1
- Patio & porch: Patio
Lot
- Size: 8,276 Square Feet
- Features: Sidewalks
Details
- Additional structures: Garden Shed
- Parcel number: 160640301000
- Zoning: RES
Construction
Type & style
- Home type: SingleFamily
- Architectural style: Ranch
- Property subtype: Single Family Residence
Materials
- Aluminum Siding, Aluminum/Steel, Brick, Brick/Stone, Wood Siding
Condition
- 21+ Years
- New construction: No
- Year built: 1965
Utilities & green energy
- Sewer: Public Sewer
- Water: Public
- Utilities for property: Cable Available
Community & HOA
Location
- Region: Port Washington
- Municipality: Port Washington
Financial & listing details
- Price per square foot: $179/sqft
- Tax assessed value: $299,700
- Annual tax amount: $3,746
- Date on market: 10/30/2026
- Inclusions: Fridge, Oven/Range, Washer, Dryer, Dishwasher
- Exclusions: Swing Set, Garage Wood Burner Negotiable
Estimated market value
$329,100
$313,000 - $346,000
$2,454/mo
Price history
| Date | Event | Price |
|---|---|---|
| 11/8/2026 | Contingent | $325,000$179/sqft |
Source:  WIREX MLS #1986677 Report a problem | ||
| 10/30/2026 | Listed for sale | $325,000-6.9%$179/sqft |
Source: WIREX MLS #1986677 Report a problem | ||
| 10/28/2026 | Listing removed | $349,000$192/sqft |
Source: WIREX MLS #1981278 Report a problem | ||
| 10/17/2026 | Price change | $349,000-4.4%$192/sqft |
Source: WIREX MLS #1981278 Report a problem | ||
| 9/18/2026 | Listed for sale | $365,000+157%$201/sqft |
Source: WIREX MLS #1981278 Report a problem | ||
| 9/22/2008 | Sold | $142,000$78/sqft |
Source: Public Record Report a problem | ||
Public tax history
| Year | Property taxes | Tax assessment |
|---|---|---|
| 2025 | $3,746 +11.4% | $289,000 +33.7% |
| 2024 | $3,362 +12.6% | $216,100 |
| 2023 | $2,986 -1.4% | $216,100 |
| 2022 | $3,030 +1.8% | $216,100 |
| 2021 | $2,975 +7% | $216,100 +39.5% |
| 2020 | $2,780 +9734.4% | $154,900 |
| 2019 | $28 -99% | $154,900 |
| 2018 | $2,750 +2.3% | $154,900 |
| 2017 | $2,687 -0.3% | $154,900 |
| 2016 | $2,696 +1.4% | $154,900 |
| 2015 | $2,658 +6.3% | $154,900 |
| 2014 | $2,501 -6.1% | $154,900 |
| 2013 | $2,664 -1% | $154,900 |
| 2012 | $2,690 +0.3% | $154,900 +1.1% |
| 2011 | $2,681 -2.7% | $153,200 |
| 2010 | $2,755 -12.3% | $153,200 |
| 2009 | $3,140 +3% | $153,200 |
| 2008 | $3,050 -0.6% | $153,200 |
| 2007 | $3,069 +12.5% | $153,200 |
| 2006 | $2,729 -10.8% | $153,200 |
| 2005 | $3,061 -5.2% | $153,200 |
| 2004 | $3,228 +1.7% | $153,200 +35% |
| 2003 | $3,173 +3.5% | $113,500 |
| 2002 | $3,066 -0.5% | $113,500 |
| 2001 | $3,082 | $113,500 |
Find assessor info on the county website
Monthly payment
Est. payment
Payment breakdown
Explore the cost of this home by adjusting the details. Changes won't be saved.Climate risks
Neighborhood: 53074
Nearby schools
Schools provided by the listing agent
- Middle: Thomas Jefferson
- High: Port Washington
- District: Port Washington-Saukville
Source: WIREX MLS. This data may not be complete. We recommend contacting the local school district to confirm school assignments for this home.
- $326,0003 bd2 ba1k sqft1606 N Lakeview Ave, Port Washington, WI 53074Off Market

- $321,000-- bd-- ba-- sqft1615 Wilson Ave, Port Washington, WI 53074Off Market
- $337,2003 bd2 ba1.4k sqft1558 N Lakeview Ave, Port Washington, WI 53074Off Market

- $308,300-- bd-- ba-- sqft1607 Wilson Ave, Port Washington, WI 53074Off Market
Similar homes
- $384,9003 bd2 ba1.4k sqft1535 Parknoll LANE, Port Washington, WI 53074Active
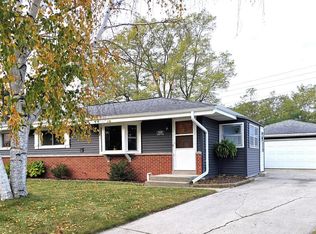 MLS ID #1987039, Julie Bushman. WIREX MLS
- $369,9003 bd2 ba1.5k sqft337 E Whitefish ROAD, Port Washington, WI 53074Active
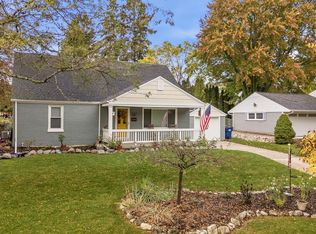 MLS ID #1986807, Kathleen Benson. WIREX MLS
- $309,9003 bd2 ba1.4k sqft3008 Green Bay ROAD, Port Washington, WI 53074Active
 MLS ID #1987718, Jason Weimer. WIREX MLS
- $299,9003 bd1 ba1.4k sqft315 W Jefferson STREET, Port Washington, WI 53074Active
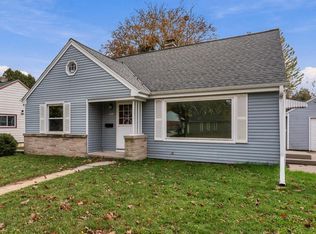 MLS ID #1987016, Dave Didier Team*. WIREX MLS
