FIRST LOOK: August 16th, 2025 — OPEN HOUSE Saturday 1:00-2:30pm. Custom Renovated Home with Pool on Nob Hill – 4BR, 3BA, 3-Car Garage + Covered Patio + Built-In Storage. Welcome to 1614 Nob Hill, a thoughtfully updated and impeccably maintained custom home nestled in one of Duncanville’s most desirable and peaceful neighborhoods. This 4-bedroom, 3-bathroom beauty includes a rare 3-car garage, a split guest suite for added privacy, and plenty of built-in storage throughout the home. Step inside to discover elegant upgrades including fresh paint, luxury vinyl plank flooring, granite countertops, new lighting and hardware, and a beautifully thought-out floor plan. The formal living and dining rooms flow seamlessly into a cozy den with fireplace—perfect for gatherings and everyday living. The kitchen is a chef’s dream, featuring a gas cooktop, double ovens, a newer dishwasher (2023), granite counters, and stylish new fixtures. The remodeled primary suite offers a luxurious spa-like shower, new countertops, and upgraded finishes. All bedrooms include new ceiling fans, custom blinds, and an abundance of storage. Step outside to your peaceful backyard oasis—complete with a covered patio, resurfaced pool, new tile and coping, updated pool equipment (including pumps, filters, and cleaner), and mature landscaping. A full sprinkler system and 2-zone AC ensure comfort both inside and out, year-round. Additional highlights include: All-new energy-efficient windows. All-new toilets, faucets, door knobs, and hardware. Full exterior repaint and gutters. 50-year roof (approx. 8 years old). Two gas water heaters. Upgraded electrical panel. A new charter school is scheduled to open nearby in September, adding to this home’s long-term appeal. This is more than a home—it’s a lifestyle upgrade. Schedule your private tour today! Checkout Document attachments on all improvements.
Sold
Price Unknown
1614 Nob Hill Dr, Duncanville, TX 75137
4beds
2,964sqft
Single Family Residence
Built in 1984
0.33 Acres Lot
$531,600 Zestimate®
$--/sqft
$3,451 Estimated rent
Home value
$531,600
$484,000 - $585,000
$3,451/mo
Zestimate® history
Owner options
List your home for rent
$3,451/mo
Rent Zestimate®
Find your next renter with Zillow Rental Manager. Plus, with online applications, you can quickly screen prospective tenants – for free.
$3,451/mo
Rent Zestimate®
Refinance and save
Refinancing to a lower rate could help reduce your monthly payments and save thousands over the life of the loan.
Explore your selling options
Work with a Zillow partner agent
Leverage their expertise and Zillow's premium Showcase listings to get your home seen by more buyers.
Get startedList with your own agent
Get your home in front of millions of buyers by listing it on Zillow.
Learn how to do itSell it yourself
Take full control of how buyers see your home on Zillow by listing For Sale by Owner (FSBO).
List your homeWhat's special
Updated pool equipmentResurfaced poolCozy den with fireplaceFresh paintPeaceful backyard oasisAbundance of storageCustom blinds
Zillow last checked:
Listing updated:
Listed by:
David Pannell 0550834 817-809-3513,
Cities 817-809-3513
Bought with:
Tracy Pollard-Hill
Berkshire HathawayHS PenFed TX
Source: NTREIS,MLS#: 21019324
Facts & features
Interior
Bedrooms & bathrooms
- Bedrooms: 4
- Bathrooms: 3
- Full bathrooms: 3
Primary bedroom
- Level: First
- Dimensions: 14 x 14
Family room
- Level: First
- Dimensions: 13 x 15
Living room
- Level: First
- Dimensions: 16 x 16
Appliances
- Included: Dishwasher, Disposal
Features
- Decorative/Designer Lighting Fixtures, Eat-in Kitchen, High Speed Internet, Kitchen Island, Open Floorplan, Pantry, Cable TV
- Has basement: No
- Has fireplace: No
Interior area
- Total interior livable area: 2,964 sqft
Property
Parking
- Total spaces: 3
- Parking features: Door-Multi, Door-Single, Garage, Garage Door Opener
- Attached garage spaces: 3
Features
- Levels: One
- Stories: 1
- Has private pool: Yes
- Pool features: Fenced, Outdoor Pool, Other, Pool, Private, Salt Water
Lot
- Size: 0.33 Acres
Details
- Parcel number: 220749300G0170000
Construction
Type & style
- Home type: SingleFamily
- Architectural style: Ranch,Traditional,Detached
- Property subtype: Single Family Residence
Materials
- Brick, Wood Siding
Condition
- Year built: 1984
Utilities & green energy
- Sewer: Public Sewer
- Water: Public
- Utilities for property: Electricity Available, Sewer Available, Water Available, Cable Available
Community & HOA
Community
- Features: Curbs
- Subdivision: Greenbriar Estates
HOA
- Has HOA: No
Location
- Region: Duncanville
Financial & listing details
- Tax assessed value: $496,320
- Annual tax amount: $11,185
- Date on market: 8/13/2025
- Cumulative days on market: 14 days
- Electric utility on property: Yes
Price history
| Date | Event | Price |
|---|---|---|
| 9/2/2025 | Sold | -- |
Source: NTREIS #21019324 Report a problem | ||
| 8/27/2025 | Pending sale | $499,817$169/sqft |
Source: NTREIS #21019324 Report a problem | ||
| 8/20/2025 | Contingent | $499,817$169/sqft |
Source: NTREIS #21019324 Report a problem | ||
| 8/13/2025 | Listed for sale | $499,817+53.8%$169/sqft |
Source: NTREIS #21019324 Report a problem | ||
| 3/22/2018 | Listing removed | $325,000$110/sqft |
Source: Keller Williams - Park Cities #13778000 Report a problem | ||
| 3/16/2018 | Pending sale | $325,000$110/sqft |
Source: Keller Williams - Park Cities #13778000 Report a problem | ||
| 2/18/2018 | Listed for sale | $325,000$110/sqft |
Source: Keller Williams - Park Cities #13778000 Report a problem | ||
Public tax history
| Year | Property taxes | Tax assessment |
|---|---|---|
| 2025 | $4,481 -13.8% | $496,320 |
| 2024 | $5,200 -4.2% | $496,320 |
| 2023 | $5,429 -11% | $496,320 +58.8% |
| 2022 | $6,098 -18.8% | $312,490 |
| 2021 | $7,512 -3.3% | $312,490 |
| 2020 | $7,771 -3.1% | $312,490 |
| 2019 | $8,017 +8.1% | $312,490 +23.2% |
| 2018 | $7,416 +2220.2% | $253,560 -1.8% |
| 2017 | $320 | $258,250 |
| 2016 | -- | $258,250 +18.1% |
| 2015 | -- | $218,670 |
| 2014 | -- | $218,670 |
| 2013 | -- | -- |
| 2012 | -- | -- |
| 2011 | -- | -- |
| 2010 | -- | -- |
| 2009 | -- | -- |
| 2008 | -- | -- |
| 2007 | -- | -- |
| 2005 | -- | -- |
| 2004 | -- | -- |
| 2003 | -- | -- |
| 2002 | -- | -- |
| 2001 | -- | -- |
Find assessor info on the county website
Neighborhood: Greenbriar Estates
Nearby homes
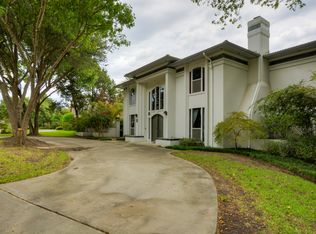
- $653,7005 bd6 ba5.2k sqft1618 Nob Hill Dr, Duncanville, TX 75137Off Market
- $459,200-- bd3 ba3k sqft1610 Nob Hill Dr, Duncanville, TX 75137Off Market
- $341,2003 bd2 ba2.2k sqft1623 Green Tree Ln, Duncanville, TX 75137Off Market
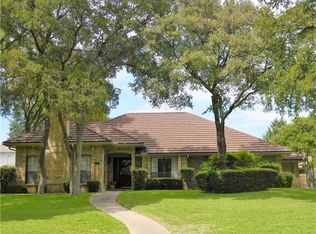
- $356,0003 bd2 ba2k sqft1627 Green Tree Ln, Duncanville, TX 75137Off Market
- $399,2003 bd2 ba2.3k sqft1619 Green Tree Ln, Duncanville, TX 75137Off Market
- $460,9005 bd4 ba3.3k sqft1611 Nob Hill Dr, Duncanville, TX 75137Off Market
- $472,700-- bd5 ba3.5k sqft1615 Nob Hill Dr, Duncanville, TX 75137Off Market
- $498,9004 bd4 ba4.2k sqft1622 Nob Hill Dr, Duncanville, TX 75137Off Market
Nearby schools
GreatSchools rating
- 2/10H Bob Daniel Sr Intermediate SchoolGrades: 5-6Distance: 0.8 mi
- 2/10William High Byrd Middle SchoolGrades: 7-8Distance: 1.2 mi
- 3/10Duncanville High SchoolGrades: 9-12Distance: 2.2 mi
Schools provided by the listing agent
- Elementary: Smith
- Middle: Byrd
- High: Duncanville
- District: Duncanville ISD
Source: NTREIS. This data may not be complete. We recommend contacting the local school district to confirm school assignments for this home.
Get a cash offer in 3 minutes
Find out how much your home could sell for in as little as 3 minutes with a no-obligation cash offer.
Estimated market value
$531,600
Get a cash offer in 3 minutes
Find out how much your home could sell for in as little as 3 minutes with a no-obligation cash offer.
Estimated market value
$531,600
- Texas
- Dallas County
- Duncanville
- 75137
- Greenbriar Estates
- 1614 Nob Hill Dr
