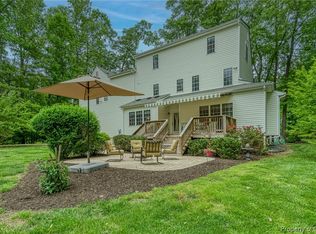
Exquisite 4-bedroom stucco and stone transitional custom home, ideally positioned on the 17th green of the prestigious Mill Quarter Plantation Golf Course and set on 1.4 beautifully landscaped acres. This renovated, refined residence showcases exceptional craftsmanship, sophisticated upgrades, and meticulous attention to detail throughout.
Rich hardwood flooring graces the main level and is complemented by custom moldings and built-ins that create a timeless, elegant aesthetic. The chef’s kitchen is appointed with granite countertops, staggered raised-panel cabinetry adorned with rope and crown molding, a gas cooktop, and a light-filled eat-in area offering serene views of the custom patio, outdoor stone fireplace, and rolling golf course greens. The kitchen flows seamlessly into a formal dining room with a tray ceiling and is adjacent to a formal living room or sitting area highlighted by classic columns.
The stunning two-story family room impresses with a dramatic wall of windows, sconce lighting flanking a custom stone propane gas fireplace, and surround sound, providing an inviting yet grand setting for both intimate gatherings and upscale entertaining.
The luxurious primary suite serves as a private retreat, featuring dual walk-in closets and a spa-inspired en-suite bath with dual granite vanities, custom cabinetry, an expansive jetted soaking tub, and an oversized tiled shower designed for indulgent relaxation. Two additional generously sized bedrooms offer abundant closet space, while the fourth bedroom—currently utilized as a private office—features dual closets, providing exceptional versatility.
An unfinished third floor presents an outstanding opportunity for future expansion, ideal for a media room, recreation space, or additional bedroom suite. Tucked away on a quiet cul-de-sac lot, this remarkable home seamlessly blends elegance, comfort, and exclusivity within a premier golf course setting.
Sold for $629,900
Street View
$629,900
1614 Olde Links Dr, Powhatan, VA 23139
4beds
2,677sqft
Single Family Residence
Built in 2007
1.4 Acres Lot
$638,400 Zestimate®
$235/sqft
$2,969 Estimated rent
Home value
$638,400
Estimated sales range
Not available
$2,969/mo
Zestimate® history
Owner options
List your home for rent
$2,969/mo
Rent Zestimate®
Find your next renter with Zillow Rental Manager. Plus, with online applications, you can quickly screen prospective tenants – for free.
$2,969/mo
Rent Zestimate®
Refinance and save
$3,860/mo
Est. payment
Refinancing to a lower rate could help reduce your monthly payments and save thousands over the life of the loan.
$3,860/mo
Est. payment
Explore your selling options
Work with a Zillow partner agent
Leverage their expertise and Zillow's premium Showcase listings to get your home seen by more buyers.
Get startedList with your own agent
Get your home in front of millions of buyers by listing it on Zillow.
Learn how to do itSell it yourself
Take full control of how buyers see your home on Zillow by listing For Sale by Owner (FSBO).
List your homeWhat's special
Premier golf course settingOutdoor stone fireplaceRolling golf course greensSophisticated upgradesCustom patioSurround soundGas cooktop
Zillow last checked:
Listing updated:
Listed by:
Donna Case 804-370-2296,
Fine Creek Realty
Bought with:
Craig Waterworth, 0225222354
Real Broker LLC
Source: CVRMLS,MLS#: 2601973 Originating MLS: Central Virginia Regional MLS
Originating MLS: Central Virginia Regional MLSFacts & features
Interior
Bedrooms & bathrooms
- Bedrooms: 4
- Bathrooms: 3
- Full bathrooms: 2
- 1/2 bathrooms: 1
Primary bedroom
- Description: LVP, Vaulted, 2 Wlk-in CL, Ensuite
- Level: Second
- Dimensions: 19.5 x 15.9
Bedroom 2
- Description: Carpet, Plantation Blnds, Window Treatments, Cl
- Level: Second
- Dimensions: 13.11 x 13.1
Bedroom 3
- Description: Carpet, Plantation Blinds, Closet
- Level: Second
- Dimensions: 12.11 x 12.5
Additional room
- Description: Dining Area, Eatin Bar, Hrdwd Flr, Door to Patiio
- Level: First
- Dimensions: 12.5 x 12.2
Additional room
- Description: Primary Bth, Dual Vanities, Custom Tiled Shwr, Tub
- Level: Second
- Dimensions: 12.5 x 11.5
Additional room
- Description: Double Vanity, Tile, Tub/Shower
- Level: Second
- Dimensions: 8.2 x 10.9
Additional room
- Description: Unfinished 3rd Flr, with rough in
- Level: Third
- Dimensions: 21.0 x 15.0
Dining room
- Description: Hardwood, Crown, Tray Ceiling, Wdw treatments
- Level: First
- Dimensions: 12.0 x 13.10
Foyer
- Description: Open, Hardwood, Mahogany front door
- Level: First
- Dimensions: 18.0 x 6.0
Other
- Description: Tub & Shower
- Level: Second
Great room
- Description: Stone Gas FP,Hardwood, Surround Sound,Vaulted
- Level: First
- Dimensions: 21.0 x 16.0
Half bath
- Level: First
Kitchen
- Description: Custom, Granite Counters, Tiled BkSplash, Gas Cook
- Level: First
- Dimensions: 14.9 x 12.2
Laundry
- Description: Vinyl Floor, Cabinets, Washer/Dryer
- Level: Second
- Dimensions: 5.7 x 7.6
Living room
- Description: Hardwood, Columns, Crown Molding
- Level: First
- Dimensions: 14.0 x 14.0
Office
- Description: Carpet, Double Closets,
- Level: Second
- Dimensions: 15.0 x 11.11
Heating
- Electric, Forced Air, Heat Pump
Cooling
- Central Air, Electric
Appliances
- Included: Dryer, Electric Cooking, Electric Water Heater, Disposal, Ice Maker, Microwave, Refrigerator, Smooth Cooktop, Stove, Water Heater, Washer
Features
- Bookcases, Built-in Features, Dining Area, Separate/Formal Dining Room, Double Vanity, Eat-in Kitchen, Fireplace, Granite Counters, High Speed Internet, Jetted Tub, Bath in Primary Bedroom, Pantry, Cable TV, Wired for Data, Walk-In Closet(s), Window Treatments
- Flooring: Carpet, Ceramic Tile, Wood
- Doors: Insulated Doors
- Windows: Screens, Thermal Windows, Window Treatments
- Basement: Crawl Space
- Attic: Walk-up
- Number of fireplaces: 1
- Fireplace features: Gas, Vented
Interior area
- Total interior livable area: 2,677 sqft
- Finished area above ground: 2,677
- Finished area below ground: 0
Property
Parking
- Total spaces: 1.5
- Parking features: Attached, Direct Access, Driveway, Garage, Golf Cart Garage, Garage Door Opener, Paved, Garage Faces Rear, Garage Faces Side
- Attached garage spaces: 1.5
- Has uncovered spaces: Yes
Features
- Patio & porch: Rear Porch, Front Porch, Patio
- Exterior features: Lighting, Storage, Shed, Gas Grill, Paved Driveway
- Pool features: None
- Has spa: Yes
- Fencing: None
- Has view: Yes
- View description: Golf Course
Lot
- Size: 1.4 Acres
- Features: Landscaped, Level
- Topography: Level
Details
- Additional structures: Utility Building(s)
- Parcel number: 038A327
- Zoning description: R-U
Construction
Type & style
- Home type: SingleFamily
- Architectural style: Two Story
- Property subtype: Single Family Residence
Materials
- Drywall, Frame, Stucco
- Roof: Shingle
Condition
- Resale
- New construction: No
- Year built: 2007
Utilities & green energy
- Sewer: Septic Tank
- Water: Community/Coop, Shared Well
Community & HOA
Community
- Features: Golf, Home Owners Association, Lake, Park, Pond
- Security: Smoke Detector(s)
- Subdivision: Mill Quarter
HOA
- Has HOA: Yes
- Services included: Common Areas, Water Access
- HOA fee: $125 annually
Location
- Region: Powhatan
Financial & listing details
- Price per square foot: $235/sqft
- Tax assessed value: $555,200
- Annual tax amount: $4,164
- Date on market: 3/23/2026
- Ownership: Individuals
- Ownership type: Sole Proprietor
Price history
| Date | Event | Price |
|---|---|---|
| 3/31/2026 | Sold | $629,900$235/sqft |
Source:  CVRMLS #2601973 Report a problem CVRMLS #2601973 Report a problem | ||
| 1/31/2026 | Pending sale | $629,900$235/sqft |
Source: CVRMLS #2601973 Report a problem | ||
| 1/23/2026 | Listed for sale | $629,900+81.8%$235/sqft |
Source: CVRMLS #2601973 Report a problem | ||
| 4/28/2020 | Sold | $346,500-12.3%$129/sqft |
Source: Agent Provided Report a problem | ||
| 9/8/2013 | Listing removed | $395,000$148/sqft |
Source: Napier Realtors ERA #1308038 Report a problem | ||
| 4/2/2013 | Listed for sale | $395,000+7.4%$148/sqft |
Source: Napier Realtors ERA #1308038 Report a problem | ||
| 12/4/2006 | Sold | $367,668$137/sqft |
Source: Public Record Report a problem | ||
Public tax history
| Year | Property taxes | Tax assessment |
|---|---|---|
| 2023 | $3,385 0% | $490,600 +11.6% |
| 2022 | $3,386 -1.2% | $439,800 +9.1% |
| 2021 | $3,426 | $403,100 |
| 2020 | $3,426 +9.7% | $403,100 +14.3% |
| 2019 | $3,122 +2% | $352,800 |
| 2018 | $3,061 | $352,800 -0.6% |
| 2017 | $3,061 | $354,800 |
| 2016 | $3,061 | $354,800 +4.3% |
| 2014 | $3,061 | $340,100 +7.2% |
| 2012 | -- | $317,300 -12.5% |
| 2011 | -- | $362,700 |
| 2010 | -- | $362,700 -9.8% |
| 2009 | -- | $402,300 |
Find assessor info on the county website
Neighborhood: 23139
Nearby homes
- $595,3004 bd2 ba2.9k sqft1618 Olde Links Dr, Powhatan, VA 23139Off Market
- $587,5004 bd2 ba2.8k sqft1615 Olde Links Dr, Powhatan, VA 23139Off Market
- $540,0004 bd3 ba3.1k sqft1619 Olde Links Dr, Powhatan, VA 23139Sold
- $104,500-- bd-- ba-- sqft1622 Olde Links Dr, Powhatan, VA 23139Sold
- $622,7005 bd3 ba3k sqft3948 Olde Links Ln, Powhatan, VA 23139Off Market
- $521,9003 bd4 ba2.1k sqft3952 Olde Links Ln, Powhatan, VA 23139Off Market
- $319,100-- bd-- ba-- sqft3952 Olde Links Ln, Powhatan, VA 23139Off Market
- $552,8003 bd2 ba2.8k sqft1626 Olde Links Dr, Powhatan, VA 23139Off Market
Nearby schools
GreatSchools rating
- 9/10Powhatan Elementary SchoolGrades: PK-5Distance: 3.5 mi
- 7/10Powhatan Jr. High SchoolGrades: 6-8Distance: 3.4 mi
- 5/10Powhatan High SchoolGrades: 9-12Distance: 6.7 mi
Schools provided by the listing agent
- Elementary: Powhatan
- Middle: Powhatan
- High: Powhatan
Source: CVRMLS. This data may not be complete. We recommend contacting the local school district to confirm school assignments for this home.
Get a cash offer in 3 minutes
Find out how much your home could sell for in as little as 3 minutes with a no-obligation cash offer.
Estimated market value
$638,400
Get a cash offer in 3 minutes
Find out how much your home could sell for in as little as 3 minutes with a no-obligation cash offer.
Estimated market value
$638,400
- Virginia
- Powhatan County
- Powhatan
- 23139
- 1614 Olde Links Dr
Nearby cities
Nearby zip codes
Other Powhatan Topics
