Welcome to your dream home in the heart of downtown Orlando's Historic Lancaster Park community(Voted Top 3 Neighborhood) ! This stunning Mediterranean-Florida estate boasts an array of exquisite features & impeccable design. From the moment you arrive, you'll be captivated by the elegant tile roof, the welcoming pavered driveway with portico, and the lush, mature landscaping highlighted in the front yard with lighting. As you approach the property, you'll notice the detached two-car garage and a partially-covered entertainment deck, perfect for outdoor gatherings and relaxation. Upon entering through the custom solid wood front door, you'll be enchanted by the family/living room combo. Engineered hardwood flooring, crown molding, 5 1/4" base boards, a stone-accented wood-burning fireplace, and a stone-accented wall with built-in entertainment cabinetry create a cozy and stylish atmosphere. The large double pane windows are adorned with elegant professional window treatments, adding to the overall charm of the space. The dining room, flooded with abundant natural light, is an ideal setting for your gatherings. It features an easy-access wet bar and a full wall of custom stone look cork, that can also be utilized to proudly display your art work or unique crafts. Your favorite music can flood the Dining Room, Family Room, Master bedroom/bath as well as the outside deck area via surround sound speakers. The kitchen, conveniently adjacent to the dining room, is a chef's delight. It showcases stone countertops, a beautiful backsplash, sliding multi-use storage within cabinetry, cabinets with under lighting, and brand-new 2023 refrigerator and dishwasher. Also a built-in oven, cooktop, and range hood, this kitchen has everything you need to create culinary masterpieces. All appliances are BOSCH except the DW. Close by the laundry room is equipped with tons of storage, sink and folding counter. Master suite, nestled in a private area of the home, is a sanctuary of luxury. Frosted French doors lead you to the exclusive master bathroom, where you'll discover a stone countertop double vanity with updated fixtures, a relaxing jetted tub, and a large walk-in super shower with a soothing rain shower head. The master bathroom also features a built-in linen closet and electric blinds for your convenience. Down the private master hallway, you'll find a custom wood-built closet with a stone-top dresser, offering an abundance of storage space. The spacious master bedroom is a retreat in itself, featuring a built-in custom bed surrounded by a designer fabric wall with matching window treatments. Crown molding and private access through the French doors to the wood deck complete the perfect ambiance for unwinding at the end of the day. Supporting bedrooms in a split bedroom format lend everyone some privacy. Bedroom 2 serves as a guest suite with an en suite bathroom complete with spa like shower with multiple shower heads. Bedroom 3 showcased custom built in closet with immediate full bath access to hall bath. This extraordinary Mediterranean-Florida estate in the coveted Lancaster Park community has been professionally designed with timeless features and meticulous attention to detail. Easy access to DT Orlando, Airport, Restaurants, Healthcare Facilities, & Cultural Activities. Don't miss the opportunity to make this remarkable property your forever home. Schedule a viewing today and experience the lifestyle and convenience you've always dreamed of.
Sold for $925,000
$925,000
1614 PINE BLUFF AVENUE, ORLANDO, FL 32806
3beds
2,444sqft
Single Family Residence
Built in 1945
10,634 Square Feet Lot
$1,033,700 Zestimate®
$378/sqft
$3,175 Estimated rent
Home value
$1,033,700
$961,000 - $1.12M
$3,175/mo
Zestimate® history
Owner options
List your home for rent
$3,175/mo
Rent Zestimate®
Find your next renter with Zillow Rental Manager. Plus, with online applications, you can quickly screen prospective tenants – for free.
$3,175/mo
Rent Zestimate®
Refinance and save
$6,612/mo
Est. payment
Refinancing to a lower rate could help reduce your monthly payments and save thousands over the life of the loan.
$6,612/mo
Est. payment
Explore your selling options
Work with a Zillow partner agent
Leverage their expertise and Zillow's premium Showcase listings to get your home seen by more buyers.
Get startedList with your own agent
Get your home in front of millions of buyers by listing it on Zillow.
Learn how to do itSell it yourself
Take full control of how buyers see your home on Zillow by listing For Sale by Owner (FSBO).
List your homeWhat's special
Detached two-car garageMature landscapingRelaxing jetted tubMaster suiteUpdated fixturesCrown moldingWood deck
Zillow last checked:
Listing updated:
Listed by:
Mildred Hershiser 407-758-5263,
EXP REALTY LLC 888-883-8509
Bought with:
Mildred Hershiser, 3208754
EXP REALTY LLC
Source: Stellar MLS,MLS#: O6155350 Originating MLS: Orlando Regional
Originating MLS: Orlando Regional
Facts & features
Interior
Bedrooms & bathrooms
- Bedrooms: 3
- Bathrooms: 3
- Full bathrooms: 3
Rooms
- Room types: Attic
Primary bedroom
- Features: Built-in Closet
- Level: First
- Dimensions: 21x17
Bedroom 2
- Level: First
- Dimensions: 12.5x13
Bedroom 3
- Features: Built-In Shelving, Built-in Closet
- Level: First
- Dimensions: 13x9
Primary bathroom
- Features: Bath With Whirlpool, Rain Shower Head, Split Vanities, Stone Counters
- Level: First
- Dimensions: 14x14
Bathroom 2
- Features: Multiple Shower Heads, Single Vanity, Stone Counters
- Level: First
Bathroom 3
- Features: Single Vanity, Sink - Pedestal, Tub With Shower
- Level: First
- Dimensions: 7x6.5
Dining room
- Level: First
- Dimensions: 22x13.5
Family room
- Level: First
- Dimensions: 15x20.5
Kitchen
- Features: Stone Counters
- Level: First
- Dimensions: 10.5x12
Laundry
- Features: Other
- Level: First
- Dimensions: 10x9
Living room
- Level: First
- Dimensions: 14x12
Heating
- Central, Electric, Exhaust Fan
Cooling
- Central Air
Appliances
- Included: Bar Fridge, Oven, Cooktop, Dishwasher, Disposal, Electric Water Heater, Microwave, Range Hood, Refrigerator
- Laundry: Inside
Features
- Built-in Features, Crown Molding, Stone Counters, Thermostat, Walk-In Closet(s), Wet Bar
- Flooring: Engineered Hardwood, Tile
- Doors: French Doors
- Windows: Double Pane Windows, Drapes, Window Treatments
- Has fireplace: Yes
- Fireplace features: Wood Burning
Interior area
- Total structure area: 3,403
- Total interior livable area: 2,444 sqft
Property
Parking
- Total spaces: 3
- Parking features: Garage, Carport
- Garage spaces: 2
- Carport spaces: 1
- Covered spaces: 3
- Details: Garage Dimensions: 22x23
Features
- Levels: One
- Stories: 1
- Patio & porch: Deck, Porch, Rear Porch
- Exterior features: Irrigation System, Lighting, Sidewalk
- Fencing: Chain Link,Wood
Lot
- Size: 10,634 Square Feet
- Dimensions: 70 x 152
- Features: Landscaped, Level, Sidewalk
- Residential vegetation: Mature Landscaping, Trees/Landscaped
Details
- Parcel number: 362229496804110
- Zoning: R-1A/T
- Special conditions: None
Construction
Type & style
- Home type: SingleFamily
- Architectural style: Florida,Mediterranean
- Property subtype: Single Family Residence
Materials
- Stucco
- Foundation: Crawlspace, Slab
- Roof: Tile
Condition
- Completed
- New construction: No
- Year built: 1945
Utilities & green energy
- Sewer: Public Sewer
- Water: Public
- Utilities for property: Electricity Connected, Fiber Optics, Sewer Connected, Water Connected
Community & HOA
Community
- Security: Security System, Smoke Detector(s)
- Pet fee: $0 monthly
- Subdivision: LANCASTER PARK
HOA
- Has HOA: No
Location
- Region: Orlando
Financial & listing details
- Price per square foot: $378/sqft
- Tax assessed value: $817,431
- Annual tax amount: $7,298
- Date on market: 11/9/2023
- Cumulative days on market: 26 days
- Listing terms: Cash,Conventional
- Ownership: Fee Simple
- Total actual rent: 0
- Electric utility on property: Yes
- Road surface type: Paved, Asphalt
Price history
| Date | Event | Price |
|---|---|---|
| 2/8/2024 | Sold | $925,000-2.5%$378/sqft |
Source:  Stellar MLS #O6155350 Report a problem Stellar MLS #O6155350 Report a problem | ||
| 12/6/2023 | Pending sale | $949,000$388/sqft |
Source: Stellar MLS #O6155350 Report a problem | ||
| 11/10/2023 | Listed for sale | $949,000+415.8%$388/sqft |
Source: Stellar MLS #O6155350 Report a problem | ||
| 8/11/2000 | Sold | $184,000+53.5%$75/sqft |
Source: Public Record Report a problem | ||
| 12/30/1993 | Sold | $119,900$49/sqft |
Source: Public Record Report a problem | ||
Public tax history
| Year | Property taxes | Tax assessment |
|---|---|---|
| 2024 | $7,837 +4.4% | $462,811 +3% |
| 2023 | $7,510 +2.9% | $449,331 +3% |
| 2022 | $7,298 +1.6% | $436,244 +3% |
| 2021 | $7,185 +0.8% | $423,538 +1.4% |
| 2020 | $7,128 +1% | $417,690 +2.3% |
| 2019 | $7,055 +1% | $408,299 +1.9% |
| 2018 | $6,989 | $400,686 -12.3% |
| 2017 | $6,989 +1.3% | $456,727 +3.7% |
| 2016 | $6,900 +0.4% | $440,479 +9.4% |
| 2015 | $6,873 -1.9% | $402,759 +5.6% |
| 2014 | $7,005 +7.2% | $381,388 +2.2% |
| 2013 | $6,534 -1% | $373,076 -0.3% |
| 2012 | $6,599 -2.3% | $374,342 -2% |
| 2011 | $6,754 +4.8% | $382,170 -9.1% |
| 2010 | $6,445 | $420,546 -5.5% |
| 2009 | -- | $444,920 -11.8% |
| 2008 | $5,999 +115% | $504,643 +75.9% |
| 2007 | $2,790 -5.4% | $286,973 -4.9% |
| 2006 | $2,949 +0.4% | $301,752 +34.9% |
| 2005 | $2,939 +5.2% | $223,701 +18.4% |
| 2004 | $2,793 +1.1% | $188,935 +0.6% |
| 2003 | $2,762 +2.8% | $187,820 +16.4% |
| 2002 | $2,686 -0.9% | $161,338 +3.8% |
| 2001 | $2,710 +77.7% | $155,482 +16.9% |
| 2000 | $1,525 | $132,984 |
Find assessor info on the county website
Neighborhood: Lancaster Park
Nearby homes
- $1,158,1004 bd3 ba2.7k sqft1604 Pine Bluff Ave, Orlando, FL 32806Off Market
- $990,4003 bd2 ba2.7k sqft1620 Pine Bluff Ave, Orlando, FL 32806Off Market
- $1,384,8004 bd4 ba4.1k sqft1619 Hackney Ave, Orlando, FL 32806Off Market
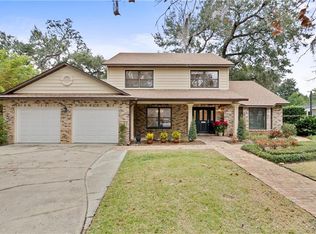
- $1,130,0004 bd3 ba3.4k sqft1609 Hackney Ave, Orlando, FL 32806Off Market
- $1,325,0005 bd5 ba3.6k sqft1600 Pine Bluff Ave, Orlando, FL 32806Sold
- $807,7003 bd2 ba1.8k sqft1605 Pine Bluff Ave, Orlando, FL 32806Off Market
- $880,2004 bd3 ba1.9k sqft1615 Pine Bluff Ave, Orlando, FL 32806Off Market
- $1,582,7004 bd4 ba3k sqft1625 Hackney Ave, Orlando, FL 32806Off Market
Nearby schools
GreatSchools rating
- 9/10Blankner K-8Grades: PK-8Distance: 0.6 mi
- 6/10William R Boone High SchoolGrades: 9-12Distance: 0.3 mi
Schools provided by the listing agent
- Elementary: Blankner Elem
- Middle: Blankner School (K-8)
- High: Boone High
Source: Stellar MLS. This data may not be complete. We recommend contacting the local school district to confirm school assignments for this home.
Get a cash offer in 3 minutes
Find out how much your home could sell for in as little as 3 minutes with a no-obligation cash offer.
Estimated market value
$1,033,700
Get a cash offer in 3 minutes
Find out how much your home could sell for in as little as 3 minutes with a no-obligation cash offer.
Estimated market value
$1,033,700
- Florida
- Orange County
- Orlando
- 32806
- Lancaster Park
- 1614 PINE BLUFF AVENUE
Nearby cities
Nearby neighborhoods
Nearby zip codes
Other Orlando Topics
