Skip main navigation
Closed
  • $755,000

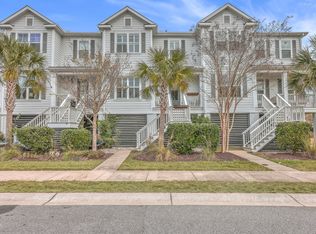
    1614 Prince Edward St, Mount Pleasant, SC 29466

    3beds
    1,920sqft
    Townhouse
    Built in 2018
    2,178 Square Feet Lot
    $764,800 Zestimate®
    $393/sqft
    $3,908 Estimated rent

    Home value

    $764,800

    $719,000 - $818,000

    $3,908/mo

    Zestimate® history
    Loading
    Loading...

    Owner options

    List your home for rent

    $3,908/mo

    Rent Zestimate®

    Find your next renter with Zillow Rental Manager. Plus, with online applications, you can quickly screen prospective tenants – for free.

    Learn more

    $3,908/mo

    Rent Zestimate®

    Refinance and save

    $4,135/mo

    Est. payment

    Refinancing to a lower rate could help reduce your monthly payments and save thousands over the life of the loan.

    See today's rates

    $4,135/mo

    Est. payment

    Explore your selling options

    Work with a Zillow partner agent

    Leverage their expertise and Zillow's premium Showcase listings to get your home seen by more buyers.

    Get started

    List with your own agent

    Get your home in front of millions of buyers by listing it on Zillow.

    Learn how to do it

    Sell it yourself

    Take full control of how buyers see your home on Zillow by listing For Sale by Owner (FSBO).

    List your home

    What's special

    Back deckOpen deck areaSerene coastal colorsStunning chandelierWarm granite countertopsStainless steel appliancesVaulted ceiling
    Welcome to Oyster Point - Mount Pleasant's luxurious waterfront neighborhood with resort style amenities, located just minutes from the Isle of Palms and Sullivan's Island beaches. Featuring 3 bedrooms, 2.5 bathrooms, an enormous drive-under 3 car garage, and tons of stylist upgrades. Upon entering the home you'll immediately notice how open and inviting it feels, with high ceilings, lots of light pouring through tall windows, and a spacious living room where you can relax in front of the fireplace on those cooler evenings. The rich hardwood floors run throughout the entire home, upstairs and down. You are drawn immediately into the airy dining room with a view of the pond through charming plantation shutters.The adjacent chef's kitchen features a large island with pendant lights, under cabinet lighting, warm granite countertops, matching subway tile backsplash, and a pantry with custom spice racks. The stainless steel appliances include a Frigidaire Professional gas range, over the range microwave, dishwasher, and Samsung French door refrigerator. The kitchen leads you out back where you will find the best surprise, the most beautiful pond views! The back deck has a screened-in porch for enjoying your beverages while listening to the soothing fountain, along with an open deck area perfect for grilling and chilling. The back staircase offers convenient access to and from the driveways and garage. Heading back inside, you will find the three bedrooms on the second floor. Complete with vaulted ceiling and a stunning chandelier, the primary suite is painted in serene coastal colors and offers sunrise views over the water each morning. The suite also includes a huge, spa-like shower, and an immense walk-in closet that just has to be seen in person! Sunlight brightens the two spacious guest bedrooms, each boasting 9-ft ceilings and ample closet space. You will also find the laundry room, linen closet, and guest bathroom upstairs, along with pull-down stairs for access to more storage space and utilities in the attic. Oyster Point is a master planned community with some of the best amenities in town, including a resort-like neighborhood pool, community center with well-equipped gym, play park, kayak pavilion and dock, walking trails, tennis courts and more. Conveniently located just minutes from restaurants and shops at Towne Center and Seaside Farms, with easy access to the IOP Connector and 526. Run your errands, and head for the beach! This is truly a gem!

    Zillow last checked:

    Listing updated:

    Listed by:

    Smith Spencer Real Estate

    Bought with:

    St. Germain Properties LLC

    Source: CTMLS,MLS#: 25012217MLS Logo

    Facts & features

    Interior

    Bedrooms & bathrooms
    • Bedrooms: 3
    • Bathrooms: 3
    • Full bathrooms: 2
    • 1/2 bathrooms: 1
    Heating
    • Heat Pump, Natural Gas
    Cooling
    • Central Air
    Appliances
    • Laundry: Electric Dryer Hookup, Washer Hookup, Laundry Room
    Features
    • Ceiling - Cathedral/Vaulted, Ceiling - Smooth, High Ceilings, Kitchen Island, Walk-In Closet(s), Ceiling Fan(s), Eat-in Kitchen
    • Flooring: Ceramic Tile, Wood
    • Windows: Window Treatments
    • Number of fireplaces: 1
    • Fireplace features: Family Room, One
    Interior area
    • Total structure area: 1,920
    • Total interior livable area: 1,920 sqft

    Property

    Parking
    • Total spaces: 5
    • Parking features: Garage, Attached, Garage Door Opener
    • Attached garage spaces: 5
    Features
    • Levels: Two,Three Or More
    • Stories: 3
    • Patio & porch: Deck, Front Porch, Screened
    • Waterfront features: Pond
    Lot
    • Size: 2,178 sqft
    • Features: 0 - .5 Acre, Level
    Details
    • Additional structures: Storage
    • Parcel number: 5610100407
    • Special conditions: Flood Insurance

    Construction

    Type & style
    • Home type: Townhouse
    • Property subtype: Townhouse
    • Attached to another structure: Yes
    Materials
    • Cement Siding
    • Foundation: Raised
    • Roof: Architectural
    Condition
    • New construction: No
    • Year built: 2018

    Utilities & green energy

    • Sewer: Public Sewer
    • Water: Public
    • Utilities for property: Dominion Energy, Mt. P. W/S Comm

    Community & neighborhood

    Community
    • Community features: Clubhouse, Dock Facilities, Fitness Center, Lawn Maint Incl, Park, Pool, Storage, Tennis Court(s), Walk/Jog Trails
    Location
    • Region: Mount Pleasant
    • Subdivision: Oyster Point

    Other

    Other facts
    • Listing terms: Any

    Price history

    DateEventPrice
    6/6/2025Sold$755,000-0.7%$393/sqft
    Source: CTMLS #25012217 Report a problem
    5/2/2025Listed for sale$760,000+0%$396/sqft
    Source: CTMLS #25012217 Report a problem
    5/2/2025Listing removed$759,900$396/sqft
    Source: CTMLS #25005245 Report a problem
    4/1/2025Price change$759,900-1.3%$396/sqft
    Source: CTMLS #25005245 Report a problem
    2/28/2025Listed for sale$770,000+75.4%$401/sqft
    Source: CTMLS #25005245 Report a problem
    10/3/2018Sold$439,000$229/sqft
    Source: Public Record Report a problem

    Public tax history

    YearProperty taxesTax assessment
    2025$2,013 +12.1%$20,200 +15%
    2024$1,797 +4.2%$17,560
    2023$1,725 +5%$17,560
    2022$1,643 -9%$17,560
    2021$1,804 -3.2%$17,560 -33.3%
    2020$1,865 -69.3%$26,340
    2019$6,068 $26,340 +256.9%
    2017$6,068 $7,380

    Find assessor info on the county website

    Neighborhood: 29466

    Nearby schools

    GreatSchools rating
    Schools provided by the listing agent
    • Elementary: Mamie Whitesides
    • Middle: Moultrie
    • High: Wando

    Source: CTMLS. This data may not be complete. We recommend contacting the local school district to confirm school assignments for this home.

    Get a cash offer in 3 minutes
    Find out how much your home could sell for in as little as 3 minutes with a no-obligation cash offer.
    Estimated market value
    $764,800
    Get a cash offer in 3 minutes
    Find out how much your home could sell for in as little as 3 minutes with a no-obligation cash offer.
    Estimated market value
    $764,800