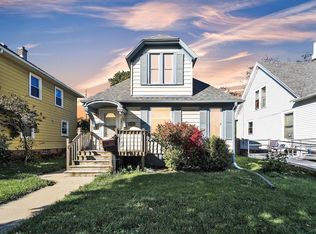
Beautifully renovated from top to bottom! This move-in-ready 3-bedroom, 2-bath home offers approximately 1,098 sq. ft. of updated living space. The entire home has been renovated, giving it a fresh, modern feel throughout. Enjoy the convenience of first-floor laundry and all brand-new appliances, including refrigerator, gas stove, microwave, dishwasher, washer and dryer. Spacious rooms and plenty of natural light make this home warm and inviting. Convenient Racine location near shopping, dining, schools and other amenities. Nothing left to do but move in and enjoy!
Pending
$225,900
1614 Quincy AVENUE, Racine, WI 53405
3beds
1,098sqft
Single Family Residence
Built in 1920
4,791 Square Feet Lot
$230,700 Zestimate®
$206/sqft
$-- HOA
What's special
Fresh modern feel throughoutFirst-floor laundrySpacious roomsPlenty of natural light
- 12 days
- 438
- 33
Zillow last checked:
Listing updated:
Listed by:
Bob Tajnai 262-497-7100,
Doperalski Realty & Associates, LLC
Source: WIREX MLS,MLS#: 1980157 Originating MLS: Metro MLS
Originating MLS: Metro MLSFacts & features
Interior
Bedrooms & bathrooms
- Bedrooms: 3
- Bathrooms: 2
- Full bathrooms: 2
- Main level bedrooms: 1
Primary bedroom
- Level: Main
- Area: 132
- Dimensions: 11 x 12
Bedroom 2
- Level: Upper
- Area: 144
- Dimensions: 12 x 12
Bedroom 3
- Level: Upper
- Area: 108
- Dimensions: 12 x 9
Bathroom
- Features: Tub Only, Shower Over Tub, Shower Stall
Kitchen
- Level: Main
- Area: 156
- Dimensions: 13 x 12
Living room
- Level: Main
- Area: 168
- Dimensions: 12 x 14
Heating
- Natural Gas, Forced Air
Cooling
- Central Air
Appliances
- Included: Dishwasher, Disposal, Dryer, Microwave, Oven, Range, Refrigerator, Washer
Features
- Walk-In Closet(s)
- Basement: Full,Sump Pump
Interior area
- Total structure area: 1,098
- Total interior livable area: 1,098 sqft
Property
Parking
- Total spaces: 2
- Parking features: Detached, 2 Car
- Garage spaces: 2
Features
- Levels: Two
- Stories: 2
- Patio & porch: Deck
- Fencing: Fenced Yard
Lot
- Size: 4,791 Square Feet
Details
- Parcel number: 13080000
- Zoning: Res
Construction
Type & style
- Home type: SingleFamily
- Architectural style: Bungalow
- Property subtype: Single Family Residence
Materials
- Brick, Brick/Stone, Vinyl Siding
Condition
- 21+ Years
- New construction: No
- Year built: 1920
Utilities & green energy
- Sewer: Public Sewer
- Water: Public
Community & HOA
Location
- Region: Racine
- Municipality: Racine
Financial & listing details
- Price per square foot: $206/sqft
- Tax assessed value: $108,200
- Annual tax amount: $2,845
- Date on market: 9/11/2026
- Inclusions: Refrigerator, Gas Stove, Microwave, Dishwasher, Washer, Dryer
- Exclusions: Seller's Personal Property
Estimated market value
$230,700
$219,000 - $242,000
$1,636/mo
Price history
| Date | Event | Price |
|---|---|---|
| 9/15/2026 | Pending sale | $225,900$206/sqft |
Source:  WIREX MLS #1980157 Report a problem WIREX MLS #1980157 Report a problem | ||
| 9/11/2026 | Listed for sale | $225,900+545.4%$206/sqft |
Source: WIREX MLS #1980157 Report a problem | ||
| 3/31/2026 | Sold | $35,000$32/sqft |
Source: Public Record Report a problem | ||
Public tax history
| Year | Property taxes | Tax assessment |
|---|---|---|
| 2025 | $2,845 +26.2% | $108,200 +12.2% |
| 2024 | $2,254 +7.9% | $96,400 +9.5% |
| 2023 | $2,089 +8.6% | $88,000 +10% |
| 2022 | $1,923 -1.3% | $80,000 +9.6% |
| 2021 | $1,949 -8.6% | $73,000 |
| 2020 | $2,133 +15.3% | $73,000 +4.3% |
| 2019 | $1,850 +0.8% | $70,000 +7.7% |
| 2018 | $1,836 -6.4% | $65,000 |
| 2017 | $1,962 -14.6% | $65,000 |
| 2016 | $2,298 | $65,000 |
| 2015 | $2,298 | $65,000 |
| 2014 | $2,298 | $65,000 -16.7% |
| 2013 | $2,298 -8% | $78,000 -10.3% |
| 2012 | $2,499 -0.4% | $87,000 -11.2% |
| 2011 | $2,511 -2.3% | $98,000 -8.4% |
| 2010 | $2,569 0% | $107,000 -4.5% |
| 2009 | $2,570 +1.5% | $112,000 |
| 2008 | $2,533 +6.6% | $112,000 +3.7% |
| 2007 | $2,377 +6.5% | $108,000 +6.9% |
| 2006 | $2,231 +4.6% | $101,000 +8.6% |
| 2005 | $2,133 +1.4% | $93,000 +6.9% |
| 2004 | $2,104 +6.2% | $87,000 +6.1% |
| 2003 | $1,981 +6% | $82,000 +5.1% |
| 2002 | $1,870 -0.8% | $78,000 +5.4% |
| 2001 | $1,885 +3% | $74,000 +5.7% |
| 2000 | $1,829 | $70,000 |
Find assessor info on the county website
Monthly payment
Est. payment
Payment breakdown
Explore the cost of this home by adjusting the details. Changes won't be saved.Climate risks
Neighborhood: 53405
Nearby schools
Schools provided by the listing agent
- Elementary: Knapp
- Middle: Mitchell
- High: Park
- District: Racine
Source: WIREX MLS. This data may not be complete. We recommend contacting the local school district to confirm school assignments for this home.
Similar homes
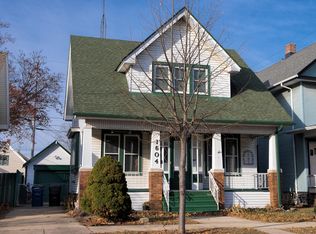
- $225,0003 bd2 ba1.1k sqft1729 Deane BOULEVARD, Racine, WI 53405Active
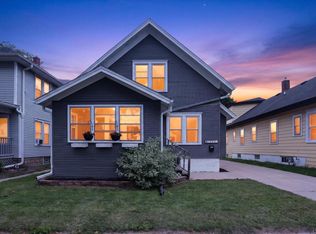 MLS ID #1978592, Raymond Oseguera. WIREX MLS
 - $199,9003 bd2 ba1k sqft1717 Grange AVENUE, Racine, WI 53405Active
 MLS ID #1979905, Paul Olson. WIREX MLS
 - $214,9003 bd1 ba1.5k sqft1333 West BOULEVARD, Racine, WI 53405Active
 MLS ID #1978150, Benjamin Gentile. WIREX MLS
 - $225,0003 bd2 ba934 sqft1815 Jupiter AVENUE, Racine, WI 53404Active
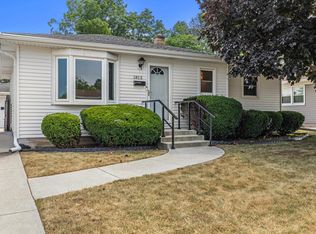 MLS ID #1981656, Deronica Bulger. WIREX MLS
