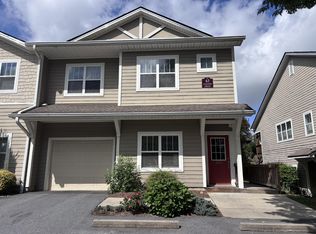
GREAT LOCATION, ALL UTILITIES INCLUDED!
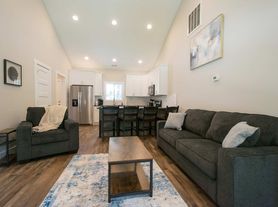
Located in the desirable Druid Hills neighborhood, this beautifully designed 1-bedroom, 2-bath attached guest house offers a unique combination of privacy and convenience. Bring your boat or RV and take advantage of the large covered RV canopy with full hookups. Step inside to find luxurious upgrades throughout to include new vinyl plank flooring, a beautiful eat-in kitchenette with a new stainless refrigerator, custom cabinetry, a two burner magnetic induction hot plate and a combination microwave with convection and air fryer. The bright living room with abundant natural light features clerestory windows, a Turkish pendant lamp in the foyer and another closet for storage. You and your guests will enjoy the spacious spa-like full bath off the main living area that offers a solar tube for additional natural light and sea foam green and blue mosaic glass tile inserts. A new washer and dryer have been installed for convenience. A second pass-through full bath will lead you to your bedroom on the backside of the home where you can enjoy peaceful views of your backyard.
Enjoy your spacious, 144 sq ft covered back porch which is perfect for entertaining or enjoying the peaceful surroundings or a day gardening in your back yard. A large shed with power and lights is in the backyard for additional storage or hobbies.
For added convenience, all utilities and lawn mowing are included, making monthly living expenses simple and predictable. Up to two cats are allowed with a pet fee. The owner would prefer no dogs. Please note that the owner has a cat and the guest home shares the same HVAC system with the owner's residence. Due to the shared HVAC system, this property would not be suitable for individuals with a cat allergy. This property is being offered by Two Trails LLC via Broker Skylen Brannon. Please message us through Zillow to schedule a showing.
12-Month Lease Required
House for rent
Single family residence
Available now
Cats OK
Air conditioner, central air
Hookups laundry
What's special
Beautiful eat-in kitchenetteNew washer and dryerClerestory windowsPeaceful surroundingsNew vinyl plank flooringNew stainless refrigeratorCloset for storage
- 4 days |
- -- |
- -- |
Zillow last checked:
Listing updated:
Travel times

Let’s turn your rent into credit progress
Build credit history with every on-time payment and get credit for the payment you’re already making.
Facts & features
Interior
Bedrooms & bathrooms
- Bedrooms: 1
- Bathrooms: 2
- Full bathrooms: 2
Cooling
- Air Conditioner, Central Air
Appliances
- Included: Freezer, Microwave Oven, Oven, Refrigerator
- Laundry: Hookups
Features
- Storage
- Flooring: Hardwood
Interior area
- Total interior livable area: 557 sqft
Property
Parking
- Details: Contact manager
Features
- Patio & porch: Covered, Patio
- Exterior features: Storage
Details
- Additional structures: Shed(s), Storage
- Parcel number: 9569431599
Construction
Type & style
- Home type: SingleFamily
- Property subtype: Single Family Residence
Community & HOA
Location
- Region: Hendersonville
Financial & listing details
- Lease term: 1 Year
Nearby apartments for rent



Price history
| Date | Event | Price |
|---|---|---|
| 10/5/2026 | Price change | $1,875-5.1%$3/sqft |
Source: Zillow Rentals Report a problem | ||
| 10/2/2026 | Listed for rent | $1,975$4/sqft |
Source: Zillow Rentals Report a problem | ||
| 7/31/2026 | Sold | $387,500-2.4%$696/sqft |
Source:  Canopy MLS as distributed by MLS GRID #4368545 Report a problem Canopy MLS as distributed by MLS GRID #4368545 Report a problem | ||
| 4/19/2026 | Listed for sale | $397,000-9.6%$713/sqft |
Source: Canopy MLS as distributed by MLS GRID #4368545 Report a problem | ||
| 11/21/2025 | Listing removed | $439,000$788/sqft |
Source: Canopy MLS as distributed by MLS GRID #4292069 Report a problem | ||
| 11/5/2025 | Price change | $439,000-1.1%$788/sqft |
Source: Canopy MLS as distributed by MLS GRID #4292069 Report a problem | ||
| 9/26/2025 | Price change | $444,000-1.1%$797/sqft |
Source: Canopy MLS as distributed by MLS GRID #4292069 Report a problem | ||
| 9/8/2025 | Price change | $449,000-1.3%$806/sqft |
Source: Canopy MLS as distributed by MLS GRID #4292069 Report a problem | ||
| 8/14/2025 | Listed for sale | $455,000-6.8%$817/sqft |
Source: Canopy MLS as distributed by MLS GRID #4292069 Report a problem | ||
| 7/28/2025 | Listing removed | $488,000$876/sqft |
Source: Canopy MLS as distributed by MLS GRID #4265078 Report a problem | ||
| 6/29/2025 | Price change | $488,000-1.2%$876/sqft |
Source: Canopy MLS as distributed by MLS GRID #4265078 Report a problem | ||
| 6/20/2025 | Price change | $494,000-1%$887/sqft |
Source: Canopy MLS as distributed by MLS GRID #4265078 Report a problem | ||
| 6/2/2025 | Listed for sale | $499,000+174.2%$896/sqft |
Source: Canopy MLS as distributed by MLS GRID #4265078 Report a problem | ||
| 3/24/2021 | Listing removed | -- |
Source: Owner Report a problem | ||
| 3/30/2007 | Sold | $182,000$327/sqft |
Source: Public Record Report a problem | ||
| 3/21/2007 | Price change | $182,000+1.2%$327/sqft |
Source: Owner Report a problem | ||
| 3/7/2007 | Price change | $179,900-7.7%$323/sqft |
Source: Owner Report a problem | ||
| 2/20/2007 | Price change | $194,825-2.5%$350/sqft |
Source: Owner Report a problem | ||
| 2/7/2007 | Listed for sale | $199,875+56.2%$359/sqft |
Source: Owner Report a problem | ||
| 12/21/2005 | Sold | $128,000$230/sqft |
Source: Public Record Report a problem | ||