Skip main navigation
Off market
  • $1,374,300

    1614 S Lakeshore Dr, Rockwall, TX 75087

    4beds
    3,983sqft
    Single Family Residence
    Built in 1999
    0.67 Acres Lot
    $1,374,300 Zestimate®
    $345/sqft
    $4,003 Estimated rent

    Home value

    $1,374,300

    $1.14M - $1.70M

    $4,003/mo

    Zestimate® history
    Loading
    Loading...

    Owner options

    List your home for rent

    $4,003/mo

    Rent Zestimate®

    Find your next renter with Zillow Rental Manager. Plus, with online applications, you can quickly screen prospective tenants – for free.

    Learn more

    $4,003/mo

    Rent Zestimate®

    Refinance and save

    $9,051/mo

    Est. payment

    Refinancing to a lower rate could help reduce your monthly payments and save thousands over the life of the loan.

    See today's rates

    $9,051/mo

    Est. payment

    Explore your selling options

    Work with a Zillow partner agent

    Leverage their expertise and Zillow's premium Showcase listings to get your home seen by more buyers.

    Get started

    List with your own agent

    Get your home in front of millions of buyers by listing it on Zillow.

    Learn how to do it

    Sell it yourself

    Take full control of how buyers see your home on Zillow by listing For Sale by Owner (FSBO).

    List your home

    What's special

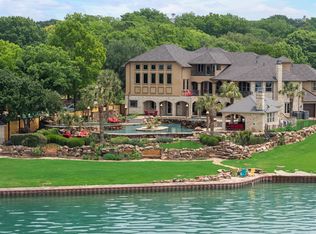
    Beautifully remodeled lakefront oasis on .67 acres with 147' of Lake Ray Hubbard frontage & take line lease to build your own boat dock. 2022 remodel includes new SS appliances, fixtures, hardware, lighting, paint, flooring, woodwork, countertops, cabinetry, tankless water heater w recirculating hot H2O. Recent HVAC & roof. 4 BR, 4 full BA, oversized 3 car garage, large pool w multi-level seating, remote-operated screens on back porch, fenced backyard. Downstairs features white oak hardwoods, lakefront living room w WBFP, 2nd living area, chef's kitchen w gas cooktop & double conv ovens, 2 dining areas, breakfast bar, lakefront office, lakefront BR w french doors to patio, 2 full baths, large utility room with laundry chute. Huge upstairs owners' suite features views galore & lakefront private balcony, sitting area, spa ensuite bath w soaking tub & stone shower, custom closet. Also upstairs are large game room, 2 more enormous bedrooms, & full bath w double sinks & walk-in shower.

    This property is not currently displayed as for sale or rent on Zillow. This may be different from what's on other websites or public sources.
    Zillow last checked:

    Listing updated:

    Listed by:

    Mica Pryor 0662424 972-772-6025,

    M&D Real Estate 972-772-6025

    Bought with:

    Daniel Lewis

    Fathom Realty

    Source: NTREIS,MLS#: 20179168

    Facts & features

    Interior

    Bedrooms & bathrooms
    • Bedrooms: 4
    • Bathrooms: 4
    • Full bathrooms: 4
    Primary bedroom
    • Features: Closet Cabinetry, Dual Sinks, Double Vanity, En Suite Bathroom, Garden Tub/Roman Tub, Linen Closet, Sitting Area in Primary, Separate Shower, Walk-In Closet(s)
    • Level: Second
    • Dimensions: 19 x 19
    Bedroom
    • Features: Split Bedrooms
    • Level: First
    • Dimensions: 12 x 12
    Bedroom
    • Features: Split Bedrooms, Walk-In Closet(s)
    • Level: Second
    • Dimensions: 14 x 13
    Bedroom
    • Features: Closet Cabinetry, Split Bedrooms, Walk-In Closet(s)
    • Level: Second
    • Dimensions: 14 x 13
    Primary bathroom
    • Features: Built-in Features, Closet Cabinetry, Dual Sinks, Double Vanity, En Suite Bathroom, Garden Tub/Roman Tub, Linen Closet, Stone Counters, Sitting Area in Primary, Sink
    • Level: Second
    Bathroom
    • Features: Built-in Features, Stone Counters
    • Level: First
    Bathroom
    • Features: Built-in Features, Stone Counters
    • Level: First
    Bathroom
    • Features: Built-in Features, Dual Sinks, Stone Counters
    • Level: Second
    Breakfast room nook
    • Level: First
    • Dimensions: 10 x 9
    Dining room
    • Level: First
    • Dimensions: 14 x 13
    Game room
    • Level: Second
    • Dimensions: 22 x 21
    Kitchen
    • Features: Breakfast Bar, Built-in Features, Kitchen Island, Pantry, Stone Counters, Walk-In Pantry
    • Level: First
    • Dimensions: 14 x 12
    Living room
    • Features: Fireplace
    • Level: First
    • Dimensions: 18 x 18
    Living room
    • Level: First
    • Dimensions: 12 x 11
    Office
    • Level: First
    • Dimensions: 18 x 14
    Utility room
    • Features: Built-in Features, Other, Utility Room
    • Level: First
    • Dimensions: 12 x 10
    Heating
    • Central, ENERGY STAR Qualified Equipment, Fireplace(s), Natural Gas, Zoned
    Cooling
    • Central Air, Ceiling Fan(s), Electric, ENERGY STAR Qualified Equipment, Multi Units, Zoned
    Appliances
    • Included: Some Gas Appliances, Convection Oven, Double Oven, Dishwasher, Gas Cooktop, Disposal, Gas Water Heater, Microwave, Plumbed For Gas, Tankless Water Heater, Vented Exhaust Fan
    • Laundry: Laundry Chute, Washer Hookup, Electric Dryer Hookup, Laundry in Utility Room
    Features
    • Chandelier, Cathedral Ceiling(s), Central Vacuum, Decorative/Designer Lighting Fixtures, Double Vanity, Eat-in Kitchen, High Speed Internet, Kitchen Island, Open Floorplan, Pantry, Cable TV, Vaulted Ceiling(s), Walk-In Closet(s), Wired for Sound
    • Flooring: Carpet, Hardwood, Tile
    • Windows: Bay Window(s), Window Coverings
    • Has basement: No
    • Number of fireplaces: 1
    • Fireplace features: Gas Starter, Great Room, Masonry, Raised Hearth, Stone, Wood Burning
    Interior area
    • Total interior livable area: 3,983 sqft

    Property

    Parking
    • Total spaces: 3
    • Parking features: Additional Parking, Door-Multi, Driveway, Garage, Garage Door Opener, Inside Entrance, Kitchen Level, Lighted, Other, Oversized, Paved, Private, Garage Faces Side, Side By Side, Storage
    • Attached garage spaces: 3
    • Has uncovered spaces: Yes
    Features
    • Levels: Two
    • Stories: 2
    • Patio & porch: Rear Porch, Screened, Side Porch, See Remarks, Balcony, Covered
    • Exterior features: Balcony, Fire Pit, Garden, Lighting, Other, Private Yard, Rain Gutters
    • Has private pool: Yes
    • Pool features: Fenced, Gunite, In Ground, Outdoor Pool, Pool, Private, Pool Sweep, Water Feature
    • Fencing: Back Yard,Wrought Iron
    • Has view: Yes
    • View description: Water
    • Has water view: Yes
    • Water view: Water
    • Waterfront features: Lake Front, Waterfront
    • Body of water: Ray Hubbard
    Lot
    • Size: 0.67 Acres
    • Features: Back Yard, Hardwood Trees, Lawn, Landscaped, Many Trees, Subdivision, Sloped, Sprinkler System, Waterfront, Retaining Wall
    • Residential vegetation: Grassed
    Details
    • Additional structures: Other
    • Parcel number: 000000016353
    • Other equipment: Call Listing Agent, Other

    Construction

    Type & style
    • Home type: SingleFamily
    • Architectural style: Traditional,Detached
    • Property subtype: Single Family Residence
    Materials
    • Brick
    • Foundation: Slab
    • Roof: Composition
    Condition
    • Year built: 1999

    Utilities & green energy

    • Sewer: Public Sewer
    • Water: Public
    • Utilities for property: Electricity Connected, Natural Gas Available, Phone Available, Sewer Available, Separate Meters, Underground Utilities, Water Available, Cable Available
    Green energy
    • Energy efficient items: Appliances, HVAC, Insulation, Lighting, Rain/Freeze Sensors, Thermostat, Water Heater
    • Water conservation: Efficient Hot Water Distribution

    Community & HOA

    Community
    • Features: Curbs
    • Security: Prewired, Security System Owned, Security System, Smoke Detector(s), Security Lights
    • Subdivision: The Estates Of Coast Royale #2
    HOA
    • Has HOA: Yes
    • HOA name: NA
    Location
    • Region: Rockwall

    Financial & listing details

    • Price per square foot: $345/sqft
    • Annual tax amount: $15,429
    • Date on market: 10/14/2022
    • Cumulative days on market: 112 days
    • Listing terms: Cash,Conventional,VA Loan
    • Exclusions: Washer, Dryer, Refrigerator, Mounted TV
    • Electric utility on property: Yes
    • Road surface type: Asphalt

    Price history

    DateEventPrice
    2/21/2023Sold--
    Source: NTREIS #20179168 Report a problem
    2/17/2023Pending sale$1,727,000$434/sqft
    Source: NTREIS #20179168 Report a problem
    1/23/2023Contingent$1,727,000$434/sqft
    Source: NTREIS #20179168 Report a problem
    10/14/2022Listed for sale$1,727,000$434/sqft
    Source: NTREIS #20179168 Report a problem

    Public tax history

    Tax history is unavailable.

    Neighborhood: 75087

    Nearby schools

    GreatSchools rating
    Schools provided by the listing agent
    • Elementary: Reinhardt
    • Middle: Herman E Utley
    • High: Rockwall
    • District: Rockwall ISD

    Source: NTREIS. This data may not be complete. We recommend contacting the local school district to confirm school assignments for this home.

    Get a cash offer in 3 minutes
    Find out how much your home could sell for in as little as 3 minutes with a no-obligation cash offer.
    Estimated market value
    $1,374,300
    Get a cash offer in 3 minutes
    Find out how much your home could sell for in as little as 3 minutes with a no-obligation cash offer.
    Estimated market value
    $1,374,300