Beautiful home in North Bossier's Cross Creek Subdivision! You will love the inviting living room with cozy fireplace and attractive wood-look tile flooring that flows throughout the entire home. This home offers an open floor plan from the living room into the kitchen where you'll find a breakfast bar, stainless steel appliances and a kitchen island for additional counter space. The primary bath features dual sinks, jetted tub, separate shower and two walk in closets! One of the secondary bedrooms boasts a vaulted ceiling and large arched window that fills the room with natural light. Enjoy outdoor living on the patio overlooking the fenced back yard. Just minutes from I-220, shopping, restaurants and more!
Sold
Price Unknown
1614 S Lexington Dr, Bossier City, LA 71111
3beds
1,699sqft
Single Family Residence
Built in 2001
9,844 Square Feet Lot
$270,500 Zestimate®
$--/sqft
$1,977 Estimated rent
Home value
$270,500
$238,000 - $308,000
$1,977/mo
Zestimate® history
Owner options
List your home for rent
$1,977/mo
Rent Zestimate®
Find your next renter with Zillow Rental Manager. Plus, with online applications, you can quickly screen prospective tenants – for free.
$1,977/mo
Rent Zestimate®
Refinance and save
$400/mo
Est. payment
Refinancing to a lower rate could help reduce your monthly payments and save thousands over the life of the loan.
$400/mo
Est. payment
Explore your selling options
Work with a Zillow partner agent
Leverage their expertise and Zillow's premium Showcase listings to get your home seen by more buyers.
Get startedList with your own agent
Get your home in front of millions of buyers by listing it on Zillow.
Learn how to do itSell it yourself
Take full control of how buyers see your home on Zillow by listing For Sale by Owner (FSBO).
List your homeWhat's special
Open floor planSeparate showerAttractive wood-look tile flooringStainless steel appliancesJetted tubDual sinksKitchen island
Zillow last checked:
Listing updated:
Listed by:
Ashley Bourn 0995680031 318-231-2000,
Berkshire Hathaway HomeServices Ally Real Estate 318-231-2000
Bought with:
Stephenie Sims
Pelican Realty Advisors
Source: NTREIS,MLS#: 21018499
Facts & features
Interior
Bedrooms & bathrooms
- Bedrooms: 3
- Bathrooms: 2
- Full bathrooms: 2
Primary bedroom
- Level: First
- Dimensions: 0 x 0
Primary bathroom
- Features: Dual Sinks, Jetted Tub, Separate Shower
- Level: First
- Dimensions: 0 x 0
Kitchen
- Features: Breakfast Bar, Kitchen Island
- Level: First
- Dimensions: 0 x 0
Living room
- Features: Fireplace
- Level: First
- Dimensions: 0 x 0
Heating
- Central, Natural Gas
Cooling
- Central Air, Electric
Appliances
- Included: Dishwasher, Electric Range, Disposal, Microwave, Refrigerator
- Laundry: Washer Hookup, Dryer Hookup, Laundry in Utility Room
Features
- Eat-in Kitchen, Kitchen Island
- Flooring: Tile
- Has basement: No
- Number of fireplaces: 1
- Fireplace features: Gas Starter, Wood Burning
Interior area
- Total interior livable area: 1,699 sqft
Property
Parking
- Total spaces: 2
- Parking features: Garage
- Attached garage spaces: 2
Features
- Levels: One
- Stories: 1
- Patio & porch: Patio
- Pool features: None
- Fencing: Wood
Lot
- Size: 9,844 Square Feet
Details
- Parcel number: 101299
Construction
Type & style
- Home type: SingleFamily
- Architectural style: Detached
- Property subtype: Single Family Residence
Condition
- Year built: 2001
Utilities & green energy
- Sewer: Public Sewer
- Water: Public
- Utilities for property: Sewer Available, Water Available
Community & HOA
Community
- Subdivision: Cross Creek Sub
HOA
- Has HOA: Yes
- Services included: Association Management
- HOA fee: $400 annually
- HOA name: Cross Creek HOA
- HOA phone: 000-000-0000
Location
- Region: Bossier City
Financial & listing details
- Tax assessed value: $233,334
- Annual tax amount: $2,888
- Date on market: 7/31/2025
- Cumulative days on market: 41 days
Price history
| Date | Event | Price |
|---|---|---|
| 9/10/2025 | Sold | -- |
Source: NTREIS #21018499 Report a problem | ||
| 8/4/2025 | Contingent | $269,000$158/sqft |
Source: NTREIS #21018499 Report a problem | ||
| 7/31/2025 | Listed for sale | $269,000+20.4%$158/sqft |
Source: NTREIS #21018499 Report a problem | ||
| 6/23/2017 | Sold | -- |
Source: Public Record Report a problem | ||
| 5/9/2017 | Pending sale | $223,500$132/sqft |
Source: Diamond Realty & Associates LLC #205271 Report a problem | ||
| 4/26/2017 | Listed for sale | $223,500-3.7%$132/sqft |
Source: Diamond Realty & Associates LLC #205271 Report a problem | ||
| 3/22/2017 | Listing removed | $232,000$137/sqft |
Source: Keller Williams - NW Louisiana #200805 Report a problem | ||
| 2/22/2017 | Price change | $232,000+3.1%$137/sqft |
Source: Keller Williams - NW Louisiana #200805 Report a problem | ||
| 1/16/2017 | Listed for sale | $225,000$132/sqft |
Source: Owner Report a problem | ||
| 3/16/2007 | Sold | -- |
Source: Public Record Report a problem | ||
| 8/26/2005 | Sold | -- |
Source: Public Record Report a problem | ||
Public tax history
| Year | Property taxes | Tax assessment |
|---|---|---|
| 2025 | $2,888 +45% | $23,333 |
| 2024 | $1,991 +20.6% | $23,333 +17.8% |
| 2023 | $1,650 +0.5% | $19,812 |
| 2022 | $1,642 +1.5% | $19,812 |
| 2021 | $1,617 | $19,812 |
| 2020 | $1,617 +0.3% | $19,812 +1% |
| 2019 | $1,613 -37.8% | $19,622 |
| 2018 | $2,593 | $19,622 |
| 2017 | $2,593 +62.6% | $19,622 +0% |
| 2016 | $1,594 +6.8% | $19,620 +0.6% |
| 2015 | $1,492 +0.1% | $19,500 |
| 2014 | $1,491 +4.1% | $19,500 |
| 2013 | $1,432 | $19,500 |
| 2012 | $1,432 +6.2% | $19,500 +3% |
| 2011 | $1,348 | $18,940 |
| 2010 | $1,348 | $18,940 |
Find assessor info on the county website
Neighborhood: 71111
Nearby homes
- $307,3004 bd2 ba1.9k sqft1616 S Lexington Dr, Bossier City, LA 71111Off Market
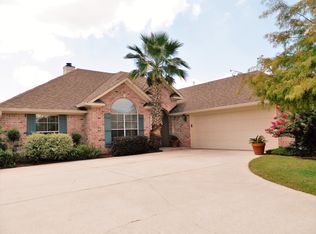
- $345,5004 bd2 ba2k sqft1612 S Lexington Dr, Bossier City, LA 71111Off Market

- $313,4004 bd2 ba1.9k sqft1618 S Lexington Dr, Bossier City, LA 71111Off Market

- $297,9004 bd2 ba1.9k sqft1610 S Lexington Dr, Bossier City, LA 71111Off Market
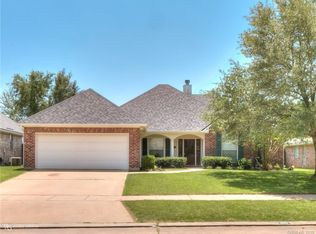
- $--3 bd2 ba1.9k sqft1613 S Lexington Dr, Bossier City, LA 71111Sold
- $297,3003 bd2 ba1.8k sqft1611 S Lexington Dr, Bossier City, LA 71111Off Market
- $343,1003 bd2 ba2.1k sqft1615 S Lexington Dr, Bossier City, LA 71111Off Market
- $--4 bd2 ba1.9k sqft1620 S Lexington Dr, Bossier City, LA 71111Sold
Nearby schools
GreatSchools rating
- 10/10Legacy Elementary SchoolGrades: K-4Distance: 1.5 mi
- 9/10Benton High SchoolGrades: 8-12Distance: 3.1 mi
- 7/10Benton Intermediate SchoolGrades: 5-6Distance: 4.9 mi
Schools provided by the listing agent
- District: Bossier PSB
Source: NTREIS. This data may not be complete. We recommend contacting the local school district to confirm school assignments for this home.
Sell for more on Zillow
Get a Zillow Showcase℠ listing at no additional cost and you could sell for .
$270,500
2% more
+$5,410
With Zillow Showcase(estimated)
$275,910
- Louisiana
- Bossier Parish
- Bossier City
- 71111
- 1614 S Lexington Dr
Nearby cities
Nearby zip codes
Other Bossier City Topics
