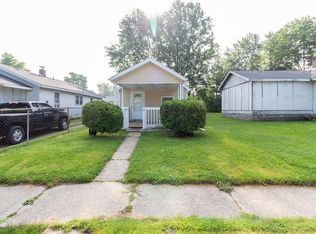
Welcome home to this charming 2-bedroom, 1-bath bungalow in Muncie, where classic character meets everyday functionality. Beautiful hardwood floors add warmth and timeless appeal throughout the main living spaces, creating a welcoming place to relax or entertain. The functional floor plan makes the most of every square foot, while the unfinished basement provides abundant storage and endless possibilities for a workshop, hobby area, home gym, or future finished living space. Outside, you'll find a spacious, fully fenced backyard, perfect for pets, gardening, outdoor gatherings, or simply enjoying your own private retreat. A detached 2-car garage adds convenience and extra storage. Ideally located near schools, parks, shopping, dining, and other local amenities, this home offers comfort, convenience, and plenty of potential. Whether you're a first-time homebuyer, looking to downsize, or searching for your next investment property, this is an opportunity you won't want to miss!
Sold
Zillow last checked:
Listing updated:
Bought with:
Non-BLC Member
MIBOR REALTOR® Association
Source: MIBOR as distributed by MLS GRID,MLS#: 22108813
Price history
| Date | Event | Price |
|---|---|---|
| 9/10/2026 | Sold | $86,000-3.9%$52/sqft |
Source:  MIBOR as distributed by MLS GRID #22108813 Report a problem MIBOR as distributed by MLS GRID #22108813 Report a problem | ||
| 8/25/2026 | Pending sale | $89,500$54/sqft |
Source: MIBOR as distributed by MLS GRID #22108813 Report a problem | ||
| 7/13/2026 | Price change | $89,500-3.8% |
Source:  IRMLS #202624769 Report a problem IRMLS #202624769 Report a problem | ||
| 6/18/2026 | Listed for sale | $93,000+16.4%$56/sqft |
Source: MIBOR as distributed by MLS GRID #22108813 Report a problem | ||
| 7/14/2023 | Sold | $79,900 |
Source: IRMLS #202320230 Report a problem | ||
| 6/16/2023 | Pending sale | $79,900 |
Source: IRMLS #202320230 Report a problem | ||
| 6/14/2023 | Listed for sale | $79,900 |
Source: IRMLS #202320230 Report a problem | ||


Get pre-qualified for a loan
At Zillow Home Loans, we can pre-qualify you in as little as 5 minutes with no impact to your credit score.An equal housing lender. NMLS #10287.
