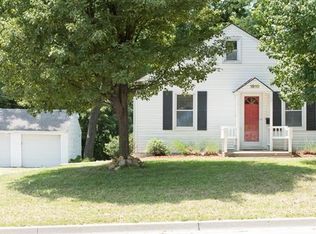
Welcome to this charming bungalow, perfectly suited for cozy living. This one bedroom, plus a bonus room off the kitchen that could be used for 2nd bedroom, one bath home is filled with character, featuring an open living area, a bright kitchen with modern touches, and a quiet peaceful backyard. Nestled in a quiet friendly neighborhood, it's just minutes from local cafes, parks, and shopping.
Pending
Price cut: $11.1K (7/11)
$98,900
1614 S McCoy St, Independence, MO 64055
2beds
744sqft
Single Family Residence
Built in ----
0.26 Acres Lot
$-- Zestimate®
$133/sqft
$-- HOA
What's special
Charming bungalowQuiet peaceful backyardOne bedroom
- 71 days
- 134
- 4
Likely to sell faster than
Zillow last checked:
Listing updated:
Listed by:
Cathy Pollard 816-807-9854,
RE/MAX Elite, REALTORS
Source: Heartland MLS as distributed by MLS GRID,MLS#: 2626996

Facts & features
Interior
Bedrooms & bathrooms
- Bedrooms: 2
- Bathrooms: 1
- Full bathrooms: 1
Primary bedroom
- Features: Ceiling Fan(s), Luxury Vinyl
- Level: Main
- Dimensions: 8 x 11
Kitchen
- Features: Luxury Vinyl
- Level: Main
- Dimensions: 8 x 18
Living room
- Features: Ceiling Fan(s), Luxury Vinyl
- Level: Main
- Dimensions: 12 x 15
Other
- Features: Luxury Vinyl
- Level: Main
- Dimensions: 5 x 12
Heating
- Forced Air
Cooling
- Window Unit(s)
Appliances
- Included: Dishwasher
Features
- Basement: Stone/Rock
- Has fireplace: No
Interior area
- Total structure area: 744
- Total interior livable area: 744 sqft
- Finished area above ground: 744
- Finished area below ground: 0
Property
Parking
- Parking features: Other
Features
- Patio & porch: Deck
Lot
- Size: 0.26 Acres
Details
- Parcel number: 26440140700000000
Construction
Type & style
- Home type: SingleFamily
- Property subtype: Single Family Residence
Materials
- Other
- Roof: Composition
Utilities & green energy
- Sewer: Public Sewer
- Water: Public
Community & HOA
Community
- Subdivision: Deweese Add
HOA
- Has HOA: No
Location
- Region: Independence
Financial & listing details
- Price per square foot: $133/sqft
- Tax assessed value: $63,480
- Annual tax amount: $862
- Date on market: 6/20/2026
- Listing terms: Cash,Conventional,FHA
- Ownership: Private
- Road surface type: Paved
Estimated market value
Not available
Estimated sales range
Not available
Not available
Price history
| Date | Event | Price |
|---|---|---|
| 8/1/2026 | Pending sale | $98,900$133/sqft |
Source: | ||
| 7/11/2026 | Price change | $98,900-10.1%$133/sqft |
Source: | ||
| 7/1/2026 | Price change | $110,000-8.3%$148/sqft |
Source: | ||
| 6/20/2026 | Listed for sale | $120,000+173.3%$161/sqft |
Source: | ||
| 5/6/2015 | Sold | -- |
Source: Agent Provided Report a problem | ||
| 3/30/2015 | Pending sale | $43,900$59/sqft |
Source: ReeceNichols East #1904382 Report a problem | ||
| 3/30/2015 | Listed for sale | $43,900$59/sqft |
Source: ReeceNichols East #1904382 Report a problem | ||
| 6/5/2014 | Sold | -- |
Source: | ||
Public tax history
| Year | Property taxes | Tax assessment |
|---|---|---|
| 2025 | $862 +2% | $12,061 -1.1% |
| 2024 | $845 +2.3% | $12,192 |
| 2023 | $825 +22.5% | $12,192 +33.7% |
| 2022 | $674 +0% | $9,120 |
| 2021 | $673 -3.1% | $9,120 -0.2% |
| 2020 | $695 +1.6% | $9,142 |
| 2019 | $684 | $9,142 +14.9% |
| 2018 | $684 +6.6% | $7,955 |
| 2017 | $641 +4.7% | $7,955 +2.6% |
| 2016 | $613 +4.9% | $7,757 +3% |
| 2014 | $584 +0.6% | $7,530 |
| 2013 | $581 +1.3% | $7,530 |
| 2012 | $573 +1.8% | $7,530 |
| 2011 | $563 +2.5% | $7,530 0% |
| 2010 | $550 -7.8% | $7,531 |
| 2009 | $596 +0.2% | $7,531 -11% |
| 2008 | $595 -0.4% | $8,462 |
| 2007 | $597 +0.1% | $8,462 |
| 2006 | $597 +1.3% | $8,462 |
| 2005 | $589 +0% | $8,462 +4% |
| 2004 | $589 +17.1% | $8,136 |
| 2003 | $503 +0.3% | $8,136 +15% |
| 2002 | $502 +16.5% | $7,074 |
| 2001 | $431 | $7,074 |
Find assessor info on the county website
Monthly payment
Est. payment
Payment breakdown
Explore the cost of this home by adjusting the details. Changes won't be saved.Climate risks
Neighborhood: Santa Fe
Nearby schools
Schools provided by the listing agent
- Elementary: Santa Fe
- Middle: Bridger
- High: Truman
Source: Heartland MLS as distributed by MLS GRID. This data may not be complete. We recommend contacting the local school district to confirm school assignments for this home.