Welcome to your future home! This charming brick residence offers three cozy bedrooms and two modern bathrooms, with approx 2220 sq ft, nestled on a generous 0.94-acre lot with a partial fenced backyard. Perfect for those who love a blend of indoor and outdoor living, this property features two spacious storage buildings—one measuring 14x28 and the other 10x12—ideal for all your storage needs or even a workshop!
As you approach, you'll be greeted by a long, inviting covered front porch (12x28), perfect for sipping your morning coffee or enjoying evening sunsets. Inside, the open floor plan is highlighted by elegant hickory hardwood floors, creating a seamless and warm flow throughout the home. The owner's suite is a true retreat, boasting a custom tile shower and double sinks for added convenience.
The home is designed with practicality in mind, featuring an extra-large laundry room that offers ample space for hobbies or additional storage. You'll also find a large pantry—every chef's dream! For those hot summer days, take a dip in the above-ground pool, offering a refreshing escape just steps from your back door.
Living in this community also means access to a shared boat ramp, perfect for water enthusiasts looking to explore the nearby waters.
Sold for $425,000
$425,000
1614 Sams Dr, Dandridge, TN 37725
3beds
1sqft
Single Family Residence, Residential
Built in 2003
0.94 Acres Lot
$419,600 Zestimate®
$425,000/sqft
$2,598 Estimated rent
Home value
$419,600
$311,000 - $566,000
$2,598/mo
Zestimate® history
Owner options
List your home for rent
$2,598/mo
Rent Zestimate®
Find your next renter with Zillow Rental Manager. Plus, with online applications, you can quickly screen prospective tenants – for free.
$2,598/mo
Rent Zestimate®
Refinance and save
$2,492/mo
Est. payment
Refinancing to a lower rate could help reduce your monthly payments and save thousands over the life of the loan.
$2,492/mo
Est. payment
Explore your selling options
Work with a Zillow partner agent
Leverage their expertise and Zillow's premium Showcase listings to get your home seen by more buyers.
Get startedList with your own agent
Get your home in front of millions of buyers by listing it on Zillow.
Learn how to do itSell it yourself
Take full control of how buyers see your home on Zillow by listing For Sale by Owner (FSBO).
List your homeWhat's special
Partial fenced backyardCustom tile showerBrick residenceAbove-ground poolOpen floor planInviting covered front porchExtra-large laundry room
Zillow last checked:
Listing updated:
Listed by:
Kim Roberts 423-312-8251,
Elite Realty Group
Bought with:
Marty Lamb, 359219
Crye-Leike Lakeway Real Estate
Source: Lakeway Area AOR,MLS#: 708841
Facts & features
Interior
Bedrooms & bathrooms
- Bedrooms: 3
- Bathrooms: 2
- Full bathrooms: 2
- Main level bathrooms: 2
- Main level bedrooms: 3
Heating
- Electric, Heat Pump
Cooling
- Ceiling Fan(s), Heat Pump
Appliances
- Included: Convection Oven, Dishwasher, Double Oven, Electric Water Heater
- Laundry: Laundry Room, Main Level
Features
- Eat-in Kitchen, Ceiling Fan(s), Double Vanity, High Ceilings, Kitchen Island, Pantry, Vaulted Ceiling(s), Walk-In Closet(s)
- Flooring: Hardwood, Tile
- Windows: Vinyl Frames
- Has basement: No
- Has fireplace: No
Interior area
- Total structure area: 2,220
- Total interior livable area: 1 sqft
- Finished area above ground: 1,820
- Finished area below ground: 0
Property
Parking
- Total spaces: 2
- Parking features: Garage - Attached
- Attached garage spaces: 2
Features
- Levels: One
- Stories: 1
- Patio & porch: Covered, Deck, Front Porch
- Exterior features: Rain Gutters, Smart Lock(s), Storage
- Has private pool: Yes
- Pool features: Above Ground
- Fencing: Back Yard
- Waterfront features: Lake Privileges
Lot
- Size: 0.94 Acres
- Dimensions: 154 x 254 x 140 x 256
- Features: Level
Details
- Additional structures: Barn(s), Storage
- Parcel number: 005.00
Construction
Type & style
- Home type: SingleFamily
- Architectural style: Ranch
- Property subtype: Single Family Residence, Residential
Materials
- Brick, Vinyl Siding
- Foundation: Block
- Roof: Asphalt,Shingle
Condition
- Updated/Remodeled
- New construction: No
- Year built: 2003
Utilities & green energy
- Electric: 220 Volts in Laundry, Circuit Breakers
- Sewer: Septic Tank
- Water: Public
Community & HOA
Community
- Subdivision: Wild Goose Cove
HOA
- Has HOA: No
Location
- Region: Dandridge
Financial & listing details
- Price per square foot: $425,000/sqft
- Tax assessed value: $362,200
- Annual tax amount: $1,294
- Date on market: 8/28/2025
Price history
| Date | Event | Price |
|---|---|---|
| 12/19/2025 | Sold | $425,000-3.4%$425,000/sqft |
Source:  Lakeway Area AOR #708841 Report a problem Lakeway Area AOR #708841 Report a problem | ||
| 11/26/2025 | Pending sale | $439,900$439,900/sqft |
Source: Lakeway Area AOR #708841 Report a problem | ||
| 11/19/2025 | Price change | $439,900-0.7%$439,900/sqft |
Source: Lakeway Area AOR #708841 Report a problem | ||
| 11/2/2025 | Price change | $442,900-2.2%$442,900/sqft |
Source: Lakeway Area AOR #708841 Report a problem | ||
| 10/9/2025 | Price change | $452,900-1.1%$452,900/sqft |
Source: Lakeway Area AOR #708841 Report a problem | ||
| 8/28/2025 | Listed for sale | $457,900+30.8%$457,900/sqft |
Source: Lakeway Area AOR #708841 Report a problem | ||
| 9/17/2021 | Sold | $350,000$350,000/sqft |
Source:  East Tennessee Realtors #1160876 Report a problem East Tennessee Realtors #1160876 Report a problem | ||
| 8/5/2021 | Pending sale | $350,000$350,000/sqft |
Source: East Tennessee Realtors #1160876 Report a problem | ||
| 7/20/2021 | Listed for sale | $350,000+66.7%$350,000/sqft |
Source: East Tennessee Realtors #1160876 Report a problem | ||
| 10/7/2016 | Sold | $210,000-2.3%$210,000/sqft |
Source: East Tennessee Realtors #965950 Report a problem | ||
| 8/30/2016 | Pending sale | $215,000$215,000/sqft |
Source: ERA Lakeway Real Estate Company #568036 Report a problem | ||
| 7/30/2016 | Price change | $215,000-0.7%$215,000/sqft |
Source: ERA Lakeway Real Estate Company #568036 Report a problem | ||
| 7/1/2016 | Price change | $216,500-1.4%$216,500/sqft |
Source: ERA Lakeway Real Estate Company #568036 Report a problem | ||
| 5/20/2016 | Listed for sale | $219,500+42.7%$219,500/sqft |
Source: ERA Lakeway Real Estate Company #568036 Report a problem | ||
| 6/17/2003 | Sold | $153,825$153,825/sqft |
Source: Public Record Report a problem | ||
Public tax history
| Year | Property taxes | Tax assessment |
|---|---|---|
| 2025 | $1,349 +4.2% | $90,550 |
| 2024 | $1,295 +21.9% | $90,550 +96% |
| 2023 | $1,063 +5% | $46,200 |
| 2022 | $1,012 | $46,200 |
| 2021 | $1,012 | $46,200 |
| 2020 | $1,012 | $46,200 |
| 2019 | $1,012 +9.8% | $46,200 +17.9% |
| 2018 | $921 +0% | $39,200 |
| 2017 | $921 | $39,200 |
| 2016 | $921 0% | $39,200 |
| 2015 | $921 | $39,200 |
| 2014 | $921 | $39,200 |
| 2013 | -- | $39,200 -6.9% |
| 2012 | $905 +4.9% | $42,100 |
| 2011 | $863 | $42,100 |
| 2010 | $863 | $42,100 |
| 2009 | -- | $42,100 +3.5% |
| 2008 | $931 +10.6% | $40,675 |
| 2007 | $842 +13.1% | $40,675 |
| 2006 | $744 | $40,675 |
| 2005 | $744 -11.2% | $40,675 |
| 2004 | $838 +46% | $40,675 +41.7% |
| 2003 | $574 | $28,700 +893.8% |
| 2001 | -- | $2,888 -75% |
| 2000 | -- | $11,550 |
Find assessor info on the county website
Neighborhood: 37725
Nearby homes
- $420,0003 bd2 ba1.9k sqft302 Terry Point Rd, Dandridge, TN 37725Sold
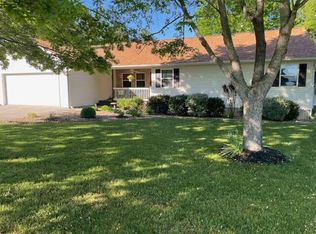
- $412,4003 bd2 ba1.9k sqft1611 Sams Dr, Dandridge, TN 37725Off Market
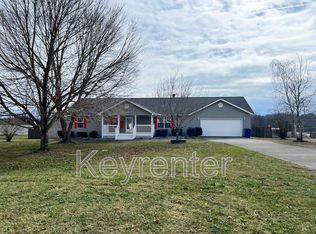
- $501,100-- bd3 ba2.6k sqft1625 Sams Dr, Dandridge, TN 37725Off Market
- $645,4003 bd3 ba2.6k sqft1620 Sams Dr, Dandridge, TN 37725Off Market
- $399,9003 bd2 ba1.5k sqft1605 Sams Dr, Dandridge, TN 37725Sold
- $457,700-- bd0 ba1.8k sqft787 Highway 139, Dandridge, TN 37725Off Market
- $358,000-- bd-- ba-- sqft787 Highway 139, Dandridge, TN 37725Off Market
- $48,000-- bd-- ba-- sqftTerry Point Rd, Dandridge, TN 37725Off Market
Nearby schools
GreatSchools rating
- 6/10Dandridge Elementary SchoolGrades: PK-5Distance: 3.2 mi
- 7/10Maury Middle SchoolGrades: 6-8Distance: 3.4 mi
- NAJefferson County Adult High SchoolGrades: 11-12Distance: 4 mi
Get a cash offer in 3 minutes
Find out how much your home could sell for in as little as 3 minutes with a no-obligation cash offer.
Estimated market value
$419,600
Get a cash offer in 3 minutes
Find out how much your home could sell for in as little as 3 minutes with a no-obligation cash offer.
Estimated market value
$419,600
- Tennessee
- Jefferson County
- Dandridge
- 37725
- 1614 Sams Dr
Nearby cities
Nearby zip codes
Other Dandridge Topics
