Welcome to your dream home! Nestled on a serene cul-de-sac lot,this stunning 4-to-5-bedroom property offers the perfect blend ofluxury and comfort. A plethora of mature landscaping provides asecluded setting around the front and rear yards. The fencedbackyard offers up 3 inviting patio areas one of which surrounds aninground heated pool. Step inside andyou'll find beautiful hardwoodfloors that grace the main and upper levels. Large 2 story foyer entryflows to formal living/dining rooms, love the French doors in theliving room. Discover a beautifully remodeled kitchen with granitecounters and elegant accent lighting in and under the cabinets,oversized island and spacious dining area that has French doorsoverlooking a stunning sunroom. Hard to pick a heart of this homebut the large family room seems to qualify with its masonry fireplaceand abundance of windows. Upstairs a remodeled luxurious primaryensuite awaits, showcasing a Victoria & Albert clawfoot soaking tub,outstanding tile & porcelain, wainscoting & a stunning lightingpackage--an oasis for unwinding after a long day. Three additionalbedrooms complete the upper level. Second set of stairs in thelargest bedroom leads to a convenient main level laundry room/ 2ndfoyer/half bath area. Finished basement features three distinct roomsthat could be additional bedrooms or offices and a large family room,boasting two distinct sitting areas ideal for entertaining or relaxing.Take note of all the glass panel French doors and brand-newcarpeting while visiting the lower level. Superbly maintained,outstanding curb appeal, a pleasing color palette that runsthroughout added to all the previously mentioned amenitieseffortlessly combine style and functionality into a truly magnificentplace just waiting to be called your next home. Don't miss yourchance to make this exquisite property your own and call today forshowing arrangements!!!
Closed
$810,000
1614 Seabreeze Ct, Munster, IN 46321
4beds
5,084sqft
Single Family Residence
Built in 1994
0.37 Acres Lot
$-- Zestimate®
$159/sqft
$4,154 Estimated rent
Home value
Not available
Estimated sales range
Not available
$4,154/mo
Zestimate® history
Owner options
List your home for rent
$4,154/mo
Rent Zestimate®
Find your next renter with Zillow Rental Manager. Plus, with online applications, you can quickly screen prospective tenants – for free.
$4,154/mo
Rent Zestimate®
Refinance and save
$4,086/mo
Est. payment
Refinancing to a lower rate could help reduce your monthly payments and save thousands over the life of the loan.
$4,086/mo
Est. payment
Explore your selling options
Work with a Zillow partner agent
Leverage their expertise and Zillow's premium Showcase listings to get your home seen by more buyers.
Get startedList with your own agent
Get your home in front of millions of buyers by listing it on Zillow.
Learn how to do itSell it yourself
Take full control of how buyers see your home on Zillow by listing For Sale by Owner (FSBO).
List your homeWhat's special
Zillow last checked:
Listing updated:
Listed by:
David Speckman,
RE/MAX Realty Associates 219-922-8400
Bought with:
Marc Roy, RB14039391
McColly Real Estate
Source: NIRA as distributed by MLS GRID,MLS#: 811080
Facts & features
Interior
Bedrooms & bathrooms
- Bedrooms: 4
- Bathrooms: 4
- Full bathrooms: 2
- 3/4 bathrooms: 1
- 1/2 bathrooms: 1
Rooms
- Room types: Bedroom 2, Dining Room, Primary Bedroom, Office, Living Room, Laundry, Kitchen, Family Room, Exercise Room, Bonus Room, Bedroom 5, Bedroom 4, Bedroom 3
Primary bedroom
- Description: Amazing Remodeled Bath
- Area: 234
- Dimensions: 18.0 x 13.0
Bedroom 2
- Description: Hardwood Floor
- Area: 168
- Dimensions: 14.0 x 12.0
Bedroom 3
- Description: Hardwood Floor
- Area: 143
- Dimensions: 13.0 x 11.0
Bedroom 4
- Description: Hardwood Floor and Stairwell to main level
- Area: 483
- Dimensions: 23.0 x 21.0
Bedroom 5
- Description: Brand New Carpet
- Area: 120
- Dimensions: 12.0 x 10.0
Bonus room
- Description: Irregular Shape with 2 Sitting Areas
- Area: 644
- Dimensions: 28.0 x 23.0
Dining room
- Description: Hardwood Floor
- Area: 195
- Dimensions: 15.0 x 13.0
Exercise room
- Description: New Carpet Glass Paneled Entry Door
- Area: 170
- Dimensions: 17.0 x 10.0
Family room
- Description: Masonry Fireplace
- Area: 306
- Dimensions: 18.0 x 17.0
Kitchen
- Description: Large Island Granite Counters Spacious Dining Area
- Area: 294
- Dimensions: 21.0 x 14.0
Laundry
- Description: Sink and Storage Cabinets
- Area: 70
- Dimensions: 10.0 x 7.0
Living room
- Description: Hardwood Floor and French Doors
- Area: 195
- Dimensions: 15.0 x 13.0
Office
- Description: Access to Storage Room
- Area: 182
- Dimensions: 14.0 x 13.0
Heating
- Forced Air, Natural Gas
Appliances
- Included: Dishwasher, Washer, Range Hood, Refrigerator, Microwave, Gas Water Heater, Free-Standing Gas Range, Dryer, Disposal
- Laundry: Gas Dryer Hookup, Washer Hookup, Sink, Main Level
Features
- Cathedral Ceiling(s), Walk-In Closet(s), Recessed Lighting, Open Floorplan, Double Vanity, Kitchen Island, Granite Counters, Entrance Foyer, Eat-in Kitchen, Chandelier, Ceiling Fan(s)
- Windows: Blinds
- Basement: Concrete,Full,Finished
- Number of fireplaces: 1
- Fireplace features: Family Room, Wood Burning, Gas Starter
Interior area
- Total structure area: 5,084
- Total interior livable area: 5,084 sqft
- Finished area above ground: 3,708
Property
Parking
- Total spaces: 2.5
- Parking features: Attached, Garage Door Opener
- Attached garage spaces: 2.5
Features
- Levels: Two
- Patio & porch: Patio, Side Porch
- Exterior features: Private Yard
- Pool features: Filtered, Pool Cover, Pool Sweep, Heated, In Ground
- Fencing: Back Yard,Wood,Full
- Has view: Yes
- View description: Neighborhood
Lot
- Size: 0.37 Acres
- Dimensions: 46 x 199 x 20 x 161 x 127
- Features: Back Yard, Sprinklers In Front, Sprinklers In Rear, Pie Shaped Lot, Private, Landscaped, Level, City Lot, Cul-De-Sac
Details
- Parcel number: 450732304002000027
- Zoning description: Residential
Construction
Type & style
- Home type: SingleFamily
- Architectural style: Traditional
- Property subtype: Single Family Residence
Condition
- Updated/Remodeled
- New construction: No
- Year built: 1994
Utilities & green energy
- Electric: 200+ Amp Service
- Sewer: Public Sewer
- Water: Public
- Utilities for property: Electricity Connected, Sewer Connected, Water Connected, Underground Utilities, Natural Gas Connected
Community & HOA
Community
- Features: Curbs, Sidewalks, Suburban, Street Lights
- Security: Security System
- Subdivision: Windfield Add
HOA
- Has HOA: No
Location
- Region: Munster
Financial & listing details
- Price per square foot: $159/sqft
- Tax assessed value: $572,900
- Annual tax amount: $7,813
- Date on market: 11/6/2024
- Listing agreement: Exclusive Right To Sell
- Listing terms: Cash,VA Loan,FHA,Conventional
- Road surface type: Asphalt
Price history
| Date | Event | Price |
|---|---|---|
| 11/5/2024 | Sold | $810,000-1.8%$159/sqft |
Source:  NIRA as distributed by MLS GRID #811080 Report a problem NIRA as distributed by MLS GRID #811080 Report a problem | ||
| 10/3/2024 | Listed for sale | $824,900$162/sqft |
Source: NIRA as distributed by MLS GRID #811080 Report a problem | ||
Public tax history
| Year | Property taxes | Tax assessment |
|---|---|---|
| 2019 | $12,106 +53% | $503,000 +1.8% |
| 2018 | $7,913 +9.4% | $494,000 +1.4% |
| 2017 | $7,233 | $487,400 +0.6% |
| 2016 | $7,233 -11.2% | $484,400 -4.1% |
| 2014 | $8,141 +3.2% | $504,900 +0.8% |
| 2013 | $7,892 -0.4% | $500,900 -0.2% |
| 2012 | $7,922 +6% | $501,800 +6.4% |
| 2011 | $7,472 +0.7% | $471,500 -4.7% |
| 2010 | $7,422 | $494,600 -1.4% |
| 2009 | -- | $501,700 +11.9% |
| 2007 | -- | $448,500 +20.4% |
| 2006 | -- | $372,600 +4.6% |
| 2005 | -- | $356,300 |
| 2004 | -- | $356,300 +137.7% |
| 2003 | -- | $149,900 |
| 2002 | -- | $149,900 +200% |
| 2001 | -- | $49,960 |
Find assessor info on the county website
Neighborhood: 46321
Nearby homes
- $523,8004 bd2 ba2.1k sqft1608 Sea Breeze Ct, Munster, IN 46321Off Market
- $661,5004 bd4 ba3.3k sqft1622 Sea Breeze Ct, Munster, IN 46321Off Market
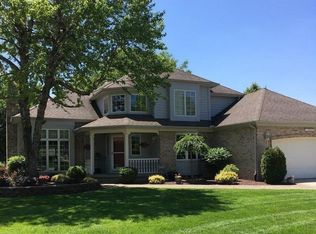
- $540,9003 bd2 ba2.2k sqft1628 Sea Breeze Ct, Munster, IN 46321Off Market
- $647,6004 bd2 ba2.5k sqft1611 Sea Breeze Ct, Munster, IN 46321Off Market
- $675,6004 bd2 ba2.7k sqft1615 Sea Breeze Ct, Munster, IN 46321Off Market
- $775,0004 bd4 ba4.3k sqft1621 Sea Breeze Ct, Munster, IN 46321Sold
- $593,3004 bd3 ba4.2k sqft10317 Mourning Dove Dr, Munster, IN 46321Off Market
- $725,0004 bd5 ba4k sqft10133 Devonshire Ln, Munster, IN 46321Sold
Nearby schools
GreatSchools rating
- 9/10Frank High Hammond Elementary SchoolGrades: PK-5Distance: 1.2 mi
- 9/10Wilbur Wright Middle SchoolGrades: 6-8Distance: 2.2 mi
- 10/10Munster High SchoolGrades: 9-12Distance: 2 mi
Schools provided by the listing agent
- Elementary: Frank H Hammond Elementary School
- Middle: Wilbur Wright Middle School
- High: Munster High School
Source: NIRA as distributed by MLS GRID. This data may not be complete. We recommend contacting the local school district to confirm school assignments for this home.


Get pre-qualified for a loan
At Zillow Home Loans, we can pre-qualify you in as little as 5 minutes with no impact to your credit score.An equal housing lender. NMLS #10287.
- Indiana
- Lake County
- Munster
- 46321
- 1614 Seabreeze Ct
Nearby cities
Nearby zip codes
Other Munster Topics
