Skip main navigation
Off market
  • $384,200

    1614 Sewell St, Richmond, VA 23222

    3beds
    1,596sqft
    Detached
    Built in 1910
    10,872 Square Feet Lot
    $384,200 Zestimate®
    $241/sqft
    $2,138 Estimated rent

    Home value

    $384,200

    $357,000 - $415,000

    $2,138/mo

    Zestimate® history
    Loading
    Loading...

    Owner options

    List your home for rent

    $2,138/mo

    Rent Zestimate®

    Find your next renter with Zillow Rental Manager. Plus, with online applications, you can quickly screen prospective tenants – for free.

    Learn more

    $2,138/mo

    Rent Zestimate®

    Refinance and save

    $2,414/mo

    Est. payment

    Refinancing to a lower rate could help reduce your monthly payments and save thousands over the life of the loan.

    See today's rates

    $2,414/mo

    Est. payment

    Explore your selling options

    Work with a Zillow partner agent

    Leverage their expertise and Zillow's premium Showcase listings to get your home seen by more buyers.

    Get started

    List with your own agent

    Get your home in front of millions of buyers by listing it on Zillow.

    Learn how to do it

    Sell it yourself

    Take full control of how buyers see your home on Zillow by listing For Sale by Owner (FSBO).

    List your home

    What's special

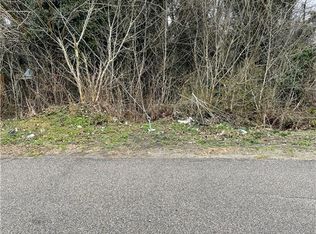
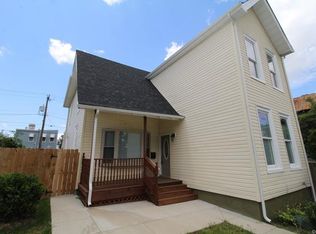
    Another awesome renovation by project Homes!! Sitting on almost a quarter acre, corner lot and featuring a standing seam metal roof with exposed rafter tails, covered front and rear porches with a concrete patio and with a killer tax abatement...it doesn't get much better than this!!! Interior features include 10' ceilings on the main level original home, 9' ceilings in the first floor master and 2nd story, oak floors throughout, larger trim and casements, exposed brick fireplaces with mantles, marble bathrooms and a conditioned basement with tons of storage. Kitchen with 18" tile floors, olive colored cabinets with SS Appliances and recessed lights! 1st floor master bedroom with his and her closets, oak floors, ceiling bath and a master bath with basket weave marble tile floors, marble subway tile tub/shower surround!! Nice sized living and dining room both with 10' ceilings, oak floors and exposed brick fireplaces with mantles! 2nd and 3rd bedrooms on the upper level both feature oak floors and ceiling fans, the rear bedroom features a larger 10x4 WIC. Oversized larger bath also with basket weave marble floors with marble subway tile tub/shower surround and room for a dresser!

    This property is off market, which means it's not currently listed for sale or rent on Zillow. This may be different from what's available on other websites or public sources.

    Facts & features

    Interior

    Bedrooms & bathrooms
    • Bedrooms: 3
    • Bathrooms: 2
    • Full bathrooms: 2
    Heating
    • Heat pump, Electric
    Cooling
    • Central
    Appliances
    • Included: Dishwasher, Microwave, Refrigerator
    Features
    • Flooring: Tile, Hardwood
    • Basement: Partially finished
    • Attic: No Attic
    • Has fireplace: Yes
    Interior area
    • Total interior livable area: 1,596 sqft

    Property

    Features
    • Exterior features: Other
    Lot
    • Size: 10,872 Square Feet
    Details
    • Parcel number: N0000335001

    Construction

    Type & style
    • Home type: SingleFamily
    • Property subtype: Detached
    Materials
    • Wood
    • Foundation: Crawl/Raised
    • Roof: Metal
    Condition
    • Year built: 1910

    Utilities & green energy

    • Sewer: Public Sewer

    Community & HOA

    Location
    • Region: Richmond

    Financial & listing details

    • Price per square foot: $241/sqft
    • Tax assessed value: $370,000
    • Annual tax amount: $4,440

    Price history

    DateEventPrice
    12/28/2017Sold$195,950+5.9%$123/sqft
    Source: CVRMLS #1732089 Report a problem
    10/20/2017Listed for sale$184,950$116/sqft
    Source: Hometown Realty #1732089 Report a problem
    10/20/2017Pending sale$184,950$116/sqft
    Source: Hometown Realty #1732089 Report a problem
    9/6/2017Listed for sale$184,950+362.4%$116/sqft
    Source: Hometown Realty #1732089 Report a problem
    3/18/2002Sold$40,000$25/sqft
    Source: Public Record Report a problem

    Public tax history

    YearProperty taxesTax assessment
    2025$4,440 +3.1%$370,000 +3.1%
    2024$4,308 +7.2%$359,000 +7.2%
    2023$4,020 $335,000
    2022$4,020 +46.9%$335,000 +46.9%
    2021$2,736 +5.1%$228,000 +5.1%
    2020$2,604 +5108%$217,000 +4.8%
    2019$50 -97.7%$207,000 +3%
    2018$2,184 +773.6%$201,000 +302%
    2017$250 $50,000 +2%
    2016$250 $49,000
    2015$250 $49,000
    2014$250 $49,000
    2013-- $49,000 -5.8%
    2012-- $52,000 -3.7%
    2011-- $54,000
    2010-- $54,000 -6.3%
    2009-- $57,600
    2008-- $57,600 +8.5%
    2007-- $53,100 +13.7%
    2006-- $46,700 -10.2%
    2005-- $52,000 +19%
    2003-- $43,700 +5%
    2002-- $41,600 +6.1%
    2001$561 $39,200
    Find assessor info on the county website

    Neighborhood: Southern Barton Heights

    Nearby schools

    GreatSchools rating
    Schools provided by the listing agent
    • Elementary: Clark Springs
    • Middle: Henderson
    • High: John Marshall

    Source: The MLS. This data may not be complete. We recommend contacting the local school district to confirm school assignments for this home.

    Get a cash offer in 3 minutes
    Find out how much your home could sell for in as little as 3 minutes with a no-obligation cash offer.
    Estimated market value
    $384,200
    Get a cash offer in 3 minutes
    Find out how much your home could sell for in as little as 3 minutes with a no-obligation cash offer.
    Estimated market value
    $384,200