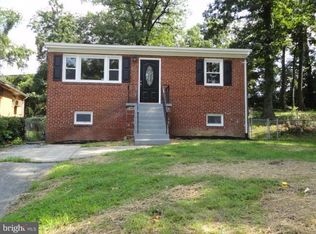
Nestled in the quiet neighborhood of Spalding Heights, this all brick, cozy split level has been renovated and awaits its new owner. It offers a convenient and peaceful residential environment, making it an ideal place to call home. The community in Capitol Heights is known for its friendly residents and close-knit atmosphere. With its proximity to various amenities such as schools, parks, and shopping centers, you'll have everything you need within reach. Easy access to major transportation routes, making commuting a breeze. It boasts three large bedrooms (with an optional fourth in the basement), two full bathrooms, hardwood floors throughout, updated kitchen, a rear deck for entertaining and a large, private, fenced in backyard. This home qualifies for TWO different $10,000 GRANTS (not liens) to be used towards down payment and closing costs (with as little as 3% down and NO MI). Amazing opportunity to become a homeowner! $500 off closing costs with preferred title company and FREE appraisal with preferred lender. All offers are to be submitted through Final Offer. Schedule your private tour today.
Sold for $375,000
$375,000
1614 Shamrock Ave, Capitol Heights, MD 20743
3beds
1,840sqft
Single Family Residence
Built in 1977
0.31 Acres Lot
$394,400 Zestimate®
$204/sqft
$2,778 Estimated rent
Home value
$394,400
$375,000 - $414,000
$2,778/mo
Zestimate® history
Owner options
List your home for rent
$2,778/mo
Rent Zestimate®
Find your next renter with Zillow Rental Manager. Plus, with online applications, you can quickly screen prospective tenants – for free.
$2,778/mo
Rent Zestimate®
Refinance and save
$2,368/mo
Est. payment
Refinancing to a lower rate could help reduce your monthly payments and save thousands over the life of the loan.
$2,368/mo
Est. payment
Explore your selling options
Work with a Zillow partner agent
Leverage their expertise and Zillow's premium Showcase listings to get your home seen by more buyers.
Get startedList with your own agent
Get your home in front of millions of buyers by listing it on Zillow.
Learn how to do itSell it yourself
Take full control of how buyers see your home on Zillow by listing For Sale by Owner (FSBO).
List your homeWhat's special
Cozy split levelHardwood floors throughoutShopping centersUpdated kitchenRear deck
Zillow last checked:
Listing updated:
Listed by:
Mr. Jonathan S Lahey 301-281-6981,
EXP Realty, LLC,
Listing Team: Jon Lahey And The Fine Living Group, Co-Listing Team: Jon Lahey And The Fine Living Group,Co-Listing Agent: Georgia Wyatt Ingalls 301-908-8170,
EXP Realty, LLC
Bought with:
Patricia Caraballo, 0225195827
Metro Homes DMV LLC
Source: Bright MLS,MLS#: MDPG2082844
Facts & features
Interior
Bedrooms & bathrooms
- Bedrooms: 3
- Bathrooms: 2
- Full bathrooms: 2
- Main level bathrooms: 1
- Main level bedrooms: 3
Basement
- Area: 960
Heating
- Forced Air, Natural Gas
Cooling
- Central Air, Electric
Appliances
- Included: Disposal, Dryer, Exhaust Fan, Oven/Range - Electric, Range Hood, Refrigerator, Washer, Electric Water Heater
- Laundry: Washer/Dryer Hookups Only
Features
- Dining Area, Breakfast Area, Dry Wall
- Flooring: Hardwood
- Doors: Storm Door(s)
- Windows: Casement
- Basement: Full,Finished,Connecting Stairway,Space For Rooms
- Has fireplace: No
Interior area
- Total structure area: 1,920
- Total interior livable area: 1,840 sqft
- Finished area above ground: 960
- Finished area below ground: 880
Property
Parking
- Parking features: Driveway, Off Street
- Has uncovered spaces: Yes
Accessibility
- Accessibility features: None
Features
- Levels: Split Foyer,Two
- Stories: 2
- Patio & porch: Deck, Patio
- Pool features: None
- Fencing: Back Yard
Lot
- Size: 0.31 Acres
- Features: Front Yard, Level, Open Lot, Private
Details
- Additional structures: Above Grade, Below Grade
- Parcel number: 17060635623
- Zoning: RSF65
- Zoning description: Sec. 27-430. - R-55 Zone (One-Family Detached Residential).
- Special conditions: Standard
Construction
Type & style
- Home type: SingleFamily
- Property subtype: Single Family Residence
Materials
- Brick
- Foundation: Brick/Mortar
- Roof: Asphalt
Condition
- New construction: No
- Year built: 1977
- Major remodel year: 2002
Utilities & green energy
- Sewer: Public Sewer
- Water: Public
- Utilities for property: Cable Available, Multiple Phone Lines, Underground Utilities
Community & HOA
Community
- Security: Electric Alarm
- Subdivision: Spaulding Heights
HOA
- Has HOA: No
- Amenities included: None
Location
- Region: Capitol Heights
Financial & listing details
- Price per square foot: $204/sqft
- Tax assessed value: $243,100
- Annual tax amount: $3,827
- Date on market: 7/13/2023
- Listing agreement: Exclusive Right To Sell
- Listing terms: Cash,Conventional,FHA,VA Loan
- Inclusions: See Disclosures.
- Exclusions: See Disclosures.
- Ownership: Fee Simple
Price history
| Date | Event | Price |
|---|---|---|
| 8/18/2023 | Sold | $375,000+23%$204/sqft |
Source:  Bright MLS #MDPG2082844 Report a problem Bright MLS #MDPG2082844 Report a problem | ||
| 7/20/2023 | Contingent | $305,000$166/sqft |
Source: Bright MLS #MDPG2082844 Report a problem | ||
| 7/13/2023 | Listed for sale | $305,000+146%$166/sqft |
Source: Bright MLS #MDPG2082844 Report a problem | ||
| 5/11/2015 | Sold | $124,000-43.9%$67/sqft |
Source: Public Record Report a problem | ||
| 11/5/2009 | Sold | $220,875$120/sqft |
Source: Public Record Report a problem | ||
Public tax history
| Year | Property taxes | Tax assessment |
|---|---|---|
| 2025 | $5,150 +64.6% | $319,700 +13.6% |
| 2024 | $3,129 +15.8% | $281,400 +15.8% |
| 2023 | $2,703 | $243,100 |
| 2022 | $2,703 +11.3% | $243,100 +11.3% |
| 2021 | $2,430 +6% | $218,500 +6% |
| 2020 | $2,293 -13.4% | $206,200 +15.7% |
| 2019 | $2,649 | $178,267 |
| 2018 | $2,649 +8.5% | $178,267 +8.5% |
| 2017 | $2,442 -19.5% | $164,300 +5.7% |
| 2016 | $3,032 | $155,500 +6% |
| 2015 | $3,032 | $146,700 +6.4% |
| 2014 | $3,032 | $137,900 |
| 2013 | -- | $137,900 |
| 2012 | -- | $137,900 -26.5% |
| 2011 | -- | $187,660 |
| 2010 | -- | $187,660 |
| 2009 | -- | $187,660 -5.9% |
| 2008 | -- | $199,420 +14.2% |
| 2007 | -- | $174,580 +16.6% |
| 2006 | -- | $149,740 +19.9% |
| 2005 | -- | $124,900 +2.6% |
| 2004 | -- | $121,780 |
| 2003 | -- | $121,780 +5.4% |
| 2002 | -- | $115,540 +2.9% |
| 2001 | -- | $112,250 |
Find assessor info on the county website
Neighborhood: 20743
Nearby homes
- $368,0004 bd3 ba1k sqft1616 Shamrock Ave, Capitol Heights, MD 20743Off Market
- $358,7004 bd2 ba960 sqft1608 Shamrock Ave, Capitol Heights, MD 20743Off Market
- $1,300-- bd-- ba-- sqft1608 Shamrock Ave, Capitol heights, MD 20743Sold
- $340,200-- bd2 ba1k sqft1620 Shamrock Ave, Capitol Heights, MD 20743Off Market
- $305,2003 bd1 ba960 sqft1613 Shamrock Ave, Capitol Heights, MD 20743Off Market
- $345,0004 bd2 ba960 sqft1611 Shamrock Ave, Capitol Heights, MD 20743Off Market
- $345,700-- bd2 ba1.1k sqft1615 Shamrock Ave, Capitol Heights, MD 20743Off Market
- $318,4003 bd2 ba987 sqft1606 Shamrock Ave, Capitol Heights, MD 20743Off Market
Nearby schools
GreatSchools rating
- 2/10Bradbury Heights Elementary SchoolGrades: PK-5Distance: 0.6 mi
- 1/10Drew Freeman Middle SchoolGrades: 6-8Distance: 0.9 mi
- 2/10Suitland High SchoolGrades: 9-12Distance: 0.9 mi
Schools provided by the listing agent
- Elementary: Bradbury Heights
- Middle: Drew Freeman
- High: Suitland
- District: Prince George's County Public Schools
Source: Bright MLS. This data may not be complete. We recommend contacting the local school district to confirm school assignments for this home.


Get pre-qualified for a loan
At Zillow Home Loans, we can pre-qualify you in as little as 5 minutes with no impact to your credit score.An equal housing lender. NMLS #10287.
- Maryland
- Prince Georges County
- Coral Hills
- 20743
- 1614 Shamrock Ave
Nearby cities
Nearby zip codes
Other Coral Hills Topics
