Welcome to this stunning 5-bedroom, 3.5-bath home offering 3,018 sq. ft. of beautifully designed living space! The Hudson plan is thoughtfully crafted to fit the way you live. The main level features a flexible floorplan with a spacious open-concept kitchen, living, and dining area—perfect for entertaining and everyday living. A versatile flex room/ in-law quarters offers the ideal spot for a home office or playroom, while the private study can easily serve as a main-floor bedroom for added convenience.
Upstairs, the luxurious owner’s suite includes a spa-like bath and two oversized walk-in closets, providing plenty of space and comfort. Three additional bedrooms, a full bath, and a conveniently located laundry room complete the second level.Attic for storage.Cameras, drapes and rods do not convey.
The converted two-car garage has been transformed into a state-of-the-art home theater, featuring built-in shelving and a wine cooler—perfect for movie nights or entertaining guests. An additional one-car garage remans and is thoughtfully outfitted with an EV charging station, offering both functionality and sustainability for today’s homeowner. Enjoy the ease of charging your electric vehicle from the comfort of your own home.
This home blends thoughtful design, functionality, and luxury throughout—ready to welcome you home!
Closed
$585,000
1614 Shenstone Dr, Smyrna, TN 37167
5beds
3,098sqft
Single Family Residence, Residential
Built in 2024
8,712 Square Feet Lot
$587,500 Zestimate®
$189/sqft
$3,364 Estimated rent
Home value
$587,500
$552,000 - $623,000
$3,364/mo
Zestimate® history
Owner options
List your home for rent
$3,364/mo
Rent Zestimate®
Find your next renter with Zillow Rental Manager. Plus, with online applications, you can quickly screen prospective tenants – for free.
$3,364/mo
Rent Zestimate®
Refinance and save
$3,466/mo
Est. payment
Refinancing to a lower rate could help reduce your monthly payments and save thousands over the life of the loan.
$3,466/mo
Est. payment
Explore your selling options
Work with a Zillow partner agent
Leverage their expertise and Zillow's premium Showcase listings to get your home seen by more buyers.
Get startedList with your own agent
Get your home in front of millions of buyers by listing it on Zillow.
Learn how to do itSell it yourself
Take full control of how buyers see your home on Zillow by listing For Sale by Owner (FSBO).
List your homeWhat's special
Spa-like bathEv charging stationState-of-the-art home theaterPrivate studyOversized walk-in closetsFlexible floorplanWine cooler
Zillow last checked:
Listing updated:
Listed by:
Traci Johnson Ardovino 615-812-9080,
Crye-Leike, Inc., REALTORS,
Anthony Ardovino 615-815-5150,
Crye-Leike, Inc., REALTORS
Bought with:
David Paine, 331114
Onward Real Estate
Source: RealTracs MLS as distributed by MLS GRID,MLS#: 3013761
Facts & features
Interior
Bedrooms & bathrooms
- Bedrooms: 5
- Bathrooms: 5
- Full bathrooms: 3
- 1/2 bathrooms: 2
- Main level bedrooms: 1
Heating
- Central, Electric
Cooling
- Central Air, Electric
Appliances
- Included: Electric Oven, Electric Range, Dishwasher, Disposal
Features
- Ceiling Fan(s), Extra Closets, Open Floorplan, Walk-In Closet(s)
- Flooring: Carpet, Vinyl
- Basement: None
Interior area
- Total structure area: 3,098
- Total interior livable area: 3,098 sqft
- Finished area above ground: 3,098
Property
Parking
- Total spaces: 1
- Parking features: Garage Faces Front
- Attached garage spaces: 1
Features
- Levels: Two
- Stories: 2
- Patio & porch: Patio, Covered
Lot
- Size: 8,712 Square Feet
Details
- Parcel number: 054E E 05500 R0133699
- Special conditions: Standard
Construction
Type & style
- Home type: SingleFamily
- Architectural style: Other
- Property subtype: Single Family Residence, Residential
Materials
- Fiber Cement
Condition
- New construction: No
- Year built: 2024
Utilities & green energy
- Sewer: Public Sewer
- Water: Public
- Utilities for property: Electricity Available, Water Available, Underground Utilities
Green energy
- Energy efficient items: Water Heater, Thermostat, Windows
- Indoor air quality: Contaminant Control
Community & HOA
Community
- Subdivision: Westover Ph 2b
HOA
- Has HOA: Yes
- Amenities included: Underground Utilities
- HOA fee: $50 monthly
Location
- Region: Smyrna
Financial & listing details
- Price per square foot: $189/sqft
- Tax assessed value: $489,500
- Annual tax amount: $2,268
- Date on market: 10/9/2025
- Electric utility on property: Yes
Price history
| Date | Event | Price |
|---|---|---|
| 12/26/2025 | Sold | $585,000+1.7%$189/sqft |
Source:  RealTracs MLS as distributed by MLS GRID #3013761 Report a problem RealTracs MLS as distributed by MLS GRID #3013761 Report a problem | ||
| 11/27/2025 | Contingent | $575,000$186/sqft |
Source: RealTracs MLS as distributed by MLS GRID #3013761 Report a problem | ||
| 10/9/2025 | Listed for sale | $575,000+5%$186/sqft |
Source: RealTracs MLS as distributed by MLS GRID #3013761 Report a problem | ||
| 3/18/2024 | Sold | $547,490+434.4%$177/sqft |
Source: Public Record Report a problem | ||
| 11/28/2023 | Sold | $102,445$33/sqft |
Source: Public Record Report a problem | ||
Public tax history
| Year | Property taxes | Tax assessment |
|---|---|---|
| 2025 | $2,939 +29.6% | $122,375 +29.6% |
| 2024 | $2,268 +319.7% | $94,425 +319.7% |
| 2023 | $540 | $22,500 |
Find assessor info on the county website
Neighborhood: 37167
Nearby homes
- $547,4905 bd5 ba2.7k sqft1614 Shenstone LOT 124, Smyrna, TN 37167Sold

- $545,775-- bd-- ba3.3k sqft1612 Shenstone Dr, Smyrna, TN 37167Sold
- $539,230-- bd-- ba3.3k sqft1616 Shenstone Dr, Smyrna, TN 37167Sold
- $597,0005 bd4 ba3.3k sqft1610 Shenstone Dr, Smyrna, TN 37167Sold
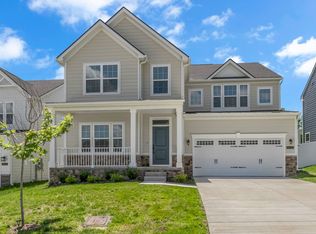
- $543,8005 bd4 ba3.3k sqft1618 Shenstone Dr, Smyrna, TN 37167Sold
- $541,000-- bd-- ba2.7k sqft1608 Shenstone Dr, Smyrna, TN 37167Sold
- $608,8755 bd4 ba3.3k sqft1613 Shenstone Dr, Smyrna, TN 37167Sold
- $542,160-- bd-- ba3.3k sqft1620 Shenstone Dr, Smyrna, TN 37167Sold
Nearby schools
GreatSchools rating
- 10/10Stewarts Creek Elementary SchoolGrades: PK-5Distance: 1 mi
- 8/10Stewarts Creek Middle SchoolGrades: 6-8Distance: 0.9 mi
- 8/10Stewarts Creek High SchoolGrades: 9-12Distance: 1.1 mi
Schools provided by the listing agent
- Elementary: Stewarts Creek Elementary School
- Middle: Stewarts Creek Middle School
- High: Stewarts Creek High School
Source: RealTracs MLS as distributed by MLS GRID. This data may not be complete. We recommend contacting the local school district to confirm school assignments for this home.
Get a cash offer in 3 minutes
Find out how much your home could sell for in as little as 3 minutes with a no-obligation cash offer.
Estimated market value
$587,500
Get a cash offer in 3 minutes
Find out how much your home could sell for in as little as 3 minutes with a no-obligation cash offer.
Estimated market value
$587,500
- Tennessee
- Rutherford County
- Smyrna
- 37167
- 1614 Shenstone Dr
Nearby cities
Nearby zip codes
Other Smyrna Topics
