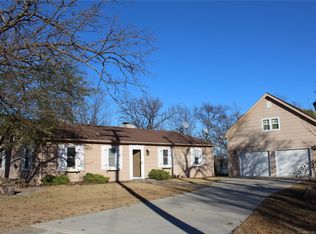
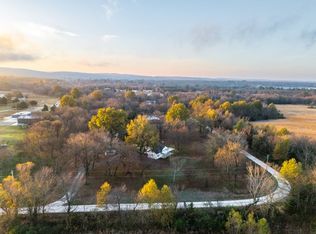
Welcome to your fully updated, turn-key lake retreat—where comfort meets effortless income potential. This 3-bedroom, 2-bath home is the perfect blend of relaxation and opportunity, currently operating as a successful Airbnb with strong appeal for lake lovers and weekend travelers alike. Step inside to a warm and inviting living space anchored by a stunning, oversized fireplace—perfect for cozy evenings after a day on the water. The open layout flows seamlessly, offering plenty of room for guests to gather, while large closets throughout provide ample storage for both owners and visitors. Outside, the property truly shines. Enjoy evenings under the covered back patio or unwind on the beautifully designed rock-lined patio, complete with a firepit for roasting s’mores and sharing stories. The attached garage and additional storage building provide plenty of space for lake toys, fishing gear, and more.
Location is everything—and this one delivers. Just minutes from the water near Nichols Point, you’re close to popular boat ramps with easy access via paved roads. Spend your days fishing in local tournaments, cruising the lake, or heading over to Eufaula Cove for dining, entertainment, and lakefront fun. Whether you’re looking for a personal getaway, an income-producing investment, or both—this property offers the ultimate lake lifestyle with “lake vibes” that guests will keep coming back for. Call today to take a tour!
For sale
$265,000
1614 Sherwood Rd, Eufaula, OK 74432
3beds
1,682sqft
Single Family Residence
Built in 1973
0.55 Acres Lot
$-- Zestimate®
$158/sqft
$-- HOA
What's special
Additional storage buildingAttached garageStunning oversized fireplaceCovered back patioBeautifully designed rock-lined patioLarge closets throughoutOpen layout flows seamlessly
- 171 days
- 642
- 38
Zillow last checked:
Listing updated:
Listed by:
Stephanie Fine 918-470-5122,
Porches and Pastures
Source: MLS Technology, Inc.,MLS#: 2610596 Originating MLS: MLS Technology
Originating MLS: MLS TechnologyFacts & features
Interior
Bedrooms & bathrooms
- Bedrooms: 3
- Bathrooms: 2
- Full bathrooms: 2
Heating
- Central, Electric
Cooling
- Central Air
Appliances
- Included: Dryer, Dishwasher, Electric Water Heater, Oven, Range, Refrigerator, Stove, Washer
- Laundry: Washer Hookup, Electric Dryer Hookup
Features
- Laminate Counters, Ceiling Fan(s), Electric Range Connection
- Flooring: Vinyl
- Doors: Insulated Doors, Storm Door(s)
- Windows: Vinyl
- Basement: Crawl Space
- Number of fireplaces: 1
- Fireplace features: Other, Outside
Interior area
- Total structure area: 1,682
- Total interior livable area: 1,682 sqft
Property
Parking
- Total spaces: 1
- Parking features: Attached, Garage
- Attached garage spaces: 1
Features
- Levels: One
- Stories: 1
- Patio & porch: Covered, Patio, Porch
- Exterior features: Concrete Driveway, Fire Pit, Gravel Driveway, Rain Gutters
- Pool features: None
- Fencing: None
- Has view: Yes
- View description: Seasonal View
- Waterfront features: Boat Ramp/Lift Access, Lake, River Access, Water Access
- Body of water: Eufaula Lake
Lot
- Size: 0.55 Acres
- Features: Mature Trees
Details
- Additional structures: Storage
- Parcel number: 127000000=094000000
Construction
Type & style
- Home type: SingleFamily
- Architectural style: Ranch
- Property subtype: Single Family Residence
Materials
- Wood Siding, Wood Frame
- Foundation: Crawlspace, Slab
- Roof: Asphalt,Fiberglass
Condition
- Year built: 1973
Utilities & green energy
- Sewer: Septic Tank
- Water: Public
- Utilities for property: Electricity Available, Water Available
Green energy
- Energy efficient items: Doors
Community & HOA
Community
- Features: Gutter(s), Sidewalks
- Security: No Safety Shelter, Smoke Detector(s)
- Subdivision: Sherwood Forest
HOA
- Has HOA: No
Location
- Region: Eufaula
Financial & listing details
- Price per square foot: $158/sqft
- Tax assessed value: $244,695
- Annual tax amount: $2,240
- Date on market: 3/26/2026
- Cumulative days on market: 388 days
- Listing terms: Conventional,FHA,USDA Loan,VA Loan
Estimated market value
Not available
Estimated sales range
Not available
Not available
Price history
| Date | Event | Price |
|---|---|---|
| 8/20/2026 | Listed for sale | $265,000$158/sqft |
Source:  MLS Technology, Inc. #2610596 Report a problem MLS Technology, Inc. #2610596 Report a problem | ||
| 8/13/2026 | Pending sale | $265,000$158/sqft |
Source: MLS Technology, Inc. #2610596 Report a problem | ||
| 4/14/2026 | Price change | $265,000-4.5%$158/sqft |
Source: MLS Technology, Inc. #2610596 Report a problem | ||
| 3/26/2026 | Listed for sale | $277,500-2.6%$165/sqft |
Source: MLS Technology, Inc. #2610596 Report a problem | ||
| 3/16/2026 | Listing removed | $285,000$169/sqft |
Source: MLS Technology, Inc. #2601324 Report a problem | ||
| 1/30/2026 | Listed for sale | $285,000$169/sqft |
Source: MLS Technology, Inc. #2601324 Report a problem | ||
| 1/26/2026 | Listing removed | $285,000$169/sqft |
Source: MLS Technology, Inc. #2532325 Report a problem | ||
| 9/25/2025 | Price change | $285,000-3.4%$169/sqft |
Source: MLS Technology, Inc. #2532325 Report a problem | ||
| 8/1/2025 | Listed for sale | $295,000+34.1%$175/sqft |
Source: MLS Technology, Inc. #2532325 Report a problem | ||
| 4/1/2022 | Sold | $220,000-10.2%$131/sqft |
Source: MLS Technology, Inc. #2127414 Report a problem | ||
| 2/16/2022 | Pending sale | $245,000$146/sqft |
Source: MLS Technology, Inc. #2127414 Report a problem | ||
| 9/22/2021 | Price change | $245,000-5.7%$146/sqft |
Source: MLS Technology, Inc. #2127414 Report a problem | ||
| 8/20/2021 | Listed for sale | $259,900$155/sqft |
Source: MLS Technology, Inc. #2127414 Report a problem | ||
Public tax history
| Year | Property taxes | Tax assessment |
|---|---|---|
| 2025 | $2,357 +0.2% | $26,917 +0% |
| 2024 | $2,352 +15.9% | $26,916 +10.2% |
| 2023 | $2,030 +313.4% | $24,414 +252.5% |
| 2022 | $491 -1.2% | $6,925 |
| 2021 | $497 +7.1% | $6,925 +6.1% |
| 2020 | $464 +2.7% | $6,528 |
| 2019 | $452 | $6,528 +3% |
| 2018 | $452 +5.4% | $6,337 +6.1% |
| 2017 | $429 +3.6% | $5,973 +3% |
| 2016 | $414 +8.3% | $5,800 +3% |
| 2015 | $382 +4.3% | $5,631 +3% |
| 2014 | $367 +2.9% | $5,468 +3% |
| 2013 | $356 +2.8% | $5,309 +3% |
| 2012 | $346 +1.6% | $5,154 |
| 2011 | $341 -0.2% | $5,154 |
| 2010 | $342 -0.4% | $5,154 |
| 2009 | $343 | $5,154 |
| 2008 | $343 | $5,154 |
Find assessor info on the county website
Monthly payment
Est. payment
Payment breakdown
Explore the cost of this home by adjusting the details. Changes won't be saved.Climate risks
Neighborhood: 74432
Nearby schools
Schools provided by the listing agent
- Elementary: Eufaula
- Middle: Eufaula
- High: Eufaula
- District: Eufaula - Sch Dist (T2)
Source: MLS Technology, Inc.. This data may not be complete. We recommend contacting the local school district to confirm school assignments for this home.
Similar homes
- $255,0003 bd2 ba1.8k sqft291 Hamilton Rd, Eufaula, OK 74432For Sale
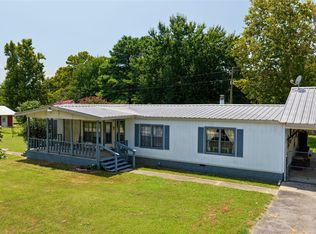 MLS ID #2628570, Bethany Ashlock, MORE Agency. MLS Technology, Inc.
 - $259,0003 bd1 ba1.2k sqft599 Bower Rd, Eufaula, OK 74432For Sale
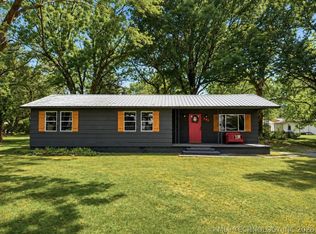 MLS ID #2615741, Katherine Corsini, 1907 Realty. MLS Technology, Inc.
 - $325,0003 bd2 ba1.5k sqft112 Meadowlark Rd, Eufaula, OK 74432For Sale
 MLS ID #2632282, Karen Weldin, Eufaula Lakeshore Realty, LLC. MLS Technology, Inc.
 - $224,9002 bd2 ba1.5k sqft421842 E 1155th Rd, Eufaula, OK 74432For Sale
 MLS ID #11918870, Ruben Daniels, Arrowhead Land Company. My State MLS
