This great extra clean Grand home. Seller is open to work with buyer incentive to get 4.9 percent financing for first year and 5.9 percent 2nd year. call listing agent for details.
6 fabulous bedrooms, 4 Full Baths and 3 Large Living areas, located in the most sought Emerald Lake addition.
Wood floors through out except wet areas and kitchen on the first floor. The second floor has carpet with a nice game room and 3 good size Bedrooms and two full Baths. Light and bright open floor plan.The gourmet kitchen with granite counter and custom back splash, is a dream and has ample of serving space,Stainless Steel appliances and has an Island with granite counter is of great convenience for your parties. the First floor has the office, formal living and family living room, 2 dining areas and 3 bedrooms.The 6th bedroom on first floor was used as second kitchen, so it has the utility and plumbing connected behind the wall. The covered patio and open porch area is excellent for your barbeque grill. This also has a storage shed in the back. The upstairs has 3 Bedrooms and 2 Full Bath and a game room. The Family room with a gas fire place. The living areas and entry with soaring ceilings and expensive chandeliers. The architectural excellence of this Grand Home has plenty of widows to make it light and bright. 6th bedroom was used as a second Kitchen. The house was updated recently. All Rooms has intercom system. The house has water filtration and softner system. The house is Currently having security cameras. This home located just across from country club and close to Lake Ray Hubbard and park area.The elementary school is around the corner.The house is in mint condition and ready to move in.The property is vry spacious. Located conveniently for your travel and shopping needs.Come and see it to believe.
Owner is willing to carry note with acceptable terms .call agent for further details.Buyer or buyers agent to check all measurements and school information.
Sold
Price Unknown
1614 Sierra Trl, Garland, TX 75043
6beds
4,566sqft
Single Family Residence
Built in 2006
10,628 Square Feet Lot
$560,200 Zestimate®
$--/sqft
$4,134 Estimated rent
Home value
$560,200
$510,000 - $616,000
$4,134/mo
Zestimate® history
Owner options
List your home for rent
$4,134/mo
Rent Zestimate®
Find your next renter with Zillow Rental Manager. Plus, with online applications, you can quickly screen prospective tenants – for free.
$4,134/mo
Rent Zestimate®
Refinance and save
$350/mo
Est. payment
Refinancing to a lower rate could help reduce your monthly payments and save thousands over the life of the loan.
$350/mo
Est. payment
Explore your selling options
Work with a Zillow partner agent
Leverage their expertise and Zillow's premium Showcase listings to get your home seen by more buyers.
Get startedList with your own agent
Get your home in front of millions of buyers by listing it on Zillow.
Learn how to do itSell it yourself
Take full control of how buyers see your home on Zillow by listing For Sale by Owner (FSBO).
List your homeWhat's special
Gas fire placeIntercom systemWood floorsStainless steel appliancesGranite counterFormal livingIsland with granite counter
Zillow last checked:
Listing updated:
Listed by:
Oonnunny Titus 0439546 titus4house@gmail.com,
Decorative Real Estate 469-358-1120
Bought with:
Pradeep Naganoolil
Lone Star Realty
Source: NTREIS,MLS#: 20977342
Facts & features
Interior
Bedrooms & bathrooms
- Bedrooms: 6
- Bathrooms: 4
- Full bathrooms: 4
Primary bedroom
- Features: Ceiling Fan(s), En Suite Bathroom, Garden Tub/Roman Tub, Walk-In Closet(s)
- Level: First
- Dimensions: 25 x 17
Bedroom
- Level: First
- Dimensions: 12 x 11
Bedroom
- Level: First
- Dimensions: 16 x 14
Bedroom
- Level: Second
- Dimensions: 13 x 12
Bedroom
- Features: Ceiling Fan(s)
- Level: Second
- Dimensions: 12 x 11
Bedroom
- Features: Ceiling Fan(s)
- Level: Second
- Dimensions: 15 x 13
Primary bathroom
- Features: Built-in Features, Double Vanity, En Suite Bathroom, Garden Tub/Roman Tub, Solid Surface Counters, Separate Shower
- Level: First
- Dimensions: 16 x 13
Bonus room
- Features: Ceiling Fan(s)
- Level: Second
- Dimensions: 26 x 15
Breakfast room nook
- Level: First
- Dimensions: 9 x 8
Dining room
- Level: First
- Dimensions: 17 x 13
Family room
- Features: Ceiling Fan(s)
- Level: First
- Dimensions: 21 x 16
Other
- Level: First
- Dimensions: 11 x 5
Other
- Features: Built-in Features, Solid Surface Counters
- Level: Second
- Dimensions: 8 x 5
Other
- Features: Built-in Features, Solid Surface Counters
- Level: Second
- Dimensions: 9 x 5
Kitchen
- Features: Built-in Features, Granite Counters, Kitchen Island, Walk-In Pantry
- Level: First
- Dimensions: 20 x 19
Laundry
- Level: First
- Dimensions: 7 x 6
Living room
- Features: Ceiling Fan(s), Fireplace
- Level: First
- Dimensions: 23 x 19
Office
- Features: Ceiling Fan(s)
- Level: First
- Dimensions: 13 x 12
Heating
- Central, Fireplace(s), Natural Gas
Cooling
- Central Air, Ceiling Fan(s), Electric
Appliances
- Included: Dishwasher, Disposal
Features
- Chandelier
- Has basement: No
- Number of fireplaces: 1
- Fireplace features: Family Room, Gas
Interior area
- Total interior livable area: 4,566 sqft
Property
Parking
- Total spaces: 2
- Parking features: Alley Access, Covered, Enclosed, Garage, Garage Door Opener, Kitchen Level, Lighted, Garage Faces Rear, Secured
- Attached garage spaces: 2
Features
- Levels: Two
- Stories: 2
- Patio & porch: Covered
- Pool features: None
- Fencing: Wood
Lot
- Size: 10,628 Square Feet
- Features: Landscaped, Subdivision
- Residential vegetation: Grassed
Details
- Parcel number: 26165900020070000
Construction
Type & style
- Home type: SingleFamily
- Architectural style: Detached
- Property subtype: Single Family Residence
Condition
- Year built: 2006
Utilities & green energy
- Sewer: Public Sewer
- Water: Public
- Utilities for property: Electricity Connected, Natural Gas Available, Sewer Available, Separate Meters, Water Available
Community & HOA
Community
- Features: Curbs, Sidewalks
- Subdivision: Emerald Lake
HOA
- Has HOA: Yes
- Services included: Association Management, Maintenance Grounds
- HOA fee: $350 annually
- HOA name: ELEHOA
- HOA phone: 214-244-6470
Location
- Region: Garland
Financial & listing details
- Tax assessed value: $620,990
- Annual tax amount: $14,120
- Date on market: 6/21/2025
- Cumulative days on market: 235 days
- Listing terms: Cash,Conventional,1031 Exchange,FHA,Owner Will Carry,Other,Private Financing Available,See Agent,VA Loan
- Exclusions: internet hardware kept in office room.
- Electric utility on property: Yes
Price history
| Date | Event | Price |
|---|---|---|
| 10/7/2025 | Sold | -- |
Source: NTREIS #20977342 Report a problem | ||
| 9/18/2025 | Pending sale | $629,000+7.5%$138/sqft |
Source: NTREIS #20977342 Report a problem | ||
| 9/5/2025 | Listing removed | $4,500$1/sqft |
Source: Zillow Rentals Report a problem | ||
| 8/27/2025 | Price change | $584,900-0.8%$128/sqft |
Source: NTREIS #20977342 Report a problem | ||
| 8/24/2025 | Price change | $589,900-1.7%$129/sqft |
Source: NTREIS #20977342 Report a problem | ||
| 8/23/2025 | Price change | $599,900-3.2%$131/sqft |
Source: NTREIS #20977342 Report a problem | ||
| 8/16/2025 | Price change | $619,900+3.5%$136/sqft |
Source: NTREIS #20977342 Report a problem | ||
| 8/9/2025 | Price change | $599,000-0.2%$131/sqft |
Source: NTREIS #20977342 Report a problem | ||
| 7/27/2025 | Price change | $599,900-6.1%$131/sqft |
Source: NTREIS #20977342 Report a problem | ||
| 7/25/2025 | Listed for rent | $4,500+12.5%$1/sqft |
Source: Zillow Rentals Report a problem | ||
| 7/5/2025 | Price change | $639,000-5.9%$140/sqft |
Source: NTREIS #20977342 Report a problem | ||
| 6/23/2025 | Listing removed | $4,000$1/sqft |
Source: Zillow Rentals Report a problem | ||
| 6/23/2025 | Price change | $679,000-1.5%$149/sqft |
Source: NTREIS #20977342 Report a problem | ||
| 6/21/2025 | Listed for sale | $689,000+9.4%$151/sqft |
Source: NTREIS #20977342 Report a problem | ||
| 6/1/2025 | Price change | $4,000-11.1%$1/sqft |
Source: Zillow Rentals Report a problem | ||
| 5/26/2025 | Listed for rent | $4,500-18.2%$1/sqft |
Source: Zillow Rentals Report a problem | ||
| 5/23/2025 | Listing removed | $629,999$138/sqft |
Source: NTREIS #20801409 Report a problem | ||
| 4/25/2025 | Price change | $629,999-3.1%$138/sqft |
Source: NTREIS #20801409 Report a problem | ||
| 3/22/2025 | Price change | $649,900-3%$142/sqft |
Source: NTREIS #20801409 Report a problem | ||
| 2/22/2025 | Price change | $670,000-1.5%$147/sqft |
Source: NTREIS #20801409 Report a problem | ||
| 12/27/2024 | Listed for sale | $680,000$149/sqft |
Source: NTREIS #20801409 Report a problem | ||
| 9/13/2024 | Listing removed | $5,500$1/sqft |
Source: Zillow Rentals Report a problem | ||
| 8/14/2024 | Listed for rent | $5,500$1/sqft |
Source: Zillow Rentals Report a problem | ||
Public tax history
| Year | Property taxes | Tax assessment |
|---|---|---|
| 2025 | $3,275 +50.3% | $620,990 |
| 2024 | $2,179 +7.5% | $620,990 +23.5% |
| 2023 | $2,026 +3.5% | $502,760 |
| 2022 | $1,958 +3.4% | $502,760 +31% |
| 2021 | $1,893 +5.2% | $383,900 |
| 2020 | $1,800 +8.8% | $383,900 |
| 2019 | $1,653 +8.3% | $383,900 +32.1% |
| 2018 | $1,526 -79.1% | $290,590 |
| 2017 | $7,288 +1.2% | $290,590 |
| 2016 | $7,202 +16.7% | $290,590 +11.2% |
| 2015 | $6,170 | $261,380 |
| 2014 | $6,170 | $261,380 |
| 2013 | -- | -- |
| 2012 | -- | -- |
| 2011 | -- | -- |
| 2010 | -- | -- |
| 2009 | -- | -- |
| 2008 | -- | -- |
| 2007 | -- | -- |
| 2005 | -- | -- |
| 2004 | -- | -- |
Find assessor info on the county website
Neighborhood: Emerald Lake
Nearby homes
- $545,8005 bd3 ba4.1k sqft1610 Sierra Trl, Garland, TX 75043Off Market
- $410,1004 bd2 ba2.4k sqft1618 Sierra Trl, Garland, TX 75043Off Market
- $666,5004 bd4 ba3.5k sqft1916 Lake Front, Garland, TX 75043Off Market
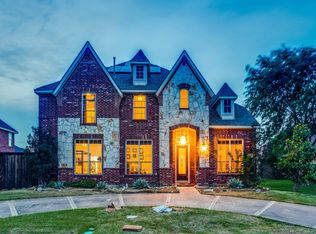
- $--4 bd3 ba4.5k sqft1613 Skyline Dr, Garland, TX 75043Sold
- $553,6003 bd2 ba4.2k sqft1609 Skyline Dr, Garland, TX 75043Off Market
- $574,0004 bd4 ba4.2k sqft1606 Sierra Trl, Garland, TX 75043Off Market
- $550,3005 bd3 ba4.1k sqft1622 Sierra Trl, Garland, TX 75043Off Market
- $418,5003 bd2 ba2.7k sqft1617 Skyline Dr, Garland, TX 75043Off Market
Nearby schools
GreatSchools rating
- 5/10George Washington Carver Elementary SchoolGrades: PK-5Distance: 0.2 mi
- 4/10Lyles Collegiate Middle SchoolGrades: 6Distance: 0.9 mi
- 2/10South Garland High SchoolGrades: 8-12Distance: 1.3 mi
Schools provided by the listing agent
- District: Garland ISD
Source: NTREIS. This data may not be complete. We recommend contacting the local school district to confirm school assignments for this home.
Get a cash offer in 3 minutes
Find out how much your home could sell for in as little as 3 minutes with a no-obligation cash offer.
Estimated market value
$560,200
Get a cash offer in 3 minutes
Find out how much your home could sell for in as little as 3 minutes with a no-obligation cash offer.
Estimated market value
$560,200
- Texas
- Dallas County
- Garland
- 75043
- Emerald Lake
- 1614 Sierra Trl
Nearby cities
Nearby neighborhoods
Nearby zip codes
Other Garland Topics
