Welcome to this beautifully updated 3-bedroom, 2-bath home, featuring an extensive list of recent improvements throughout. The main level offers a spacious living room with a wood-burning fireplace and an updated kitchen complete with new appliances. Upstairs, you’ll find three comfortable bedrooms and a beautifully updated full bathroom. The lower level provides additional living space with a spacious family room, a full bathroom, and a convenient laundry area featuring new appliances. A basement dewatering system provides added peace of mind. Additional updates include new flooring, windows, and fixtures throughout the home, along with a new air conditioning system replaced just two weeks ago so the new warranty will be all yours. Outside, enjoy the newly added patio, fully fenced backyard, and above-ground pool—perfect for relaxing or entertaining. You’ll also appreciate the energy efficiency and potential savings provided by the newer solar system. With extensive updates, flexible living space, and a great combination of indoor and outdoor amenities, this move-in-ready home is a must-see!
For sale
Price cut: $4.9K (9/17)
$225,000
1614 Springfield Rd, East Peoria, IL 61611
3beds
1,736sqft
Single Family Residence, Residential
Built in 1971
0.75 Acres Lot
$219,300 Zestimate®
$130/sqft
$-- HOA
What's special
Wood-burning fireplaceAbove-ground poolFully fenced backyardThree comfortable bedroomsSpacious family roomNewly added patioUpdated kitchen
- 25 days
- 1,166
- 104
Zillow last checked:
Listing updated:
Listed by:
Zachary Oyler 309-472-8037,
Keller Williams Premier Realty
Source: RMLS Alliance as distributed by MLS GRID,MLS#: PA1269583 Originating MLS: Peoria Area Association of Realtors
Originating MLS: Peoria Area Association of Realtors
Facts & features
Interior
Bedrooms & bathrooms
- Bedrooms: 3
- Bathrooms: 2
- Full bathrooms: 2
Bedroom 1
- Level: Upper
- Dimensions: 13ft 5in x 11ft 4in
Bedroom 2
- Level: Upper
- Dimensions: 11ft 7in x 10ft 7in
Bedroom 3
- Level: Upper
- Dimensions: 10ft 2in x 9ft 6in
Family room
- Level: Lower
- Dimensions: 21ft 5in x 16ft 5in
Kitchen
- Level: Main
- Dimensions: 18ft 0in x 11ft 0in
Living room
- Level: Main
- Dimensions: 18ft 7in x 13ft 4in
Lower level
- Area: 598
Main level
- Area: 494
Upper level
- Area: 644
Heating
- Forced Air, Solar
Cooling
- Central Air
Appliances
- Included: Dryer, Range, Refrigerator, Washer
Features
- Ceiling Fan(s)
- Windows: Window Treatments
- Has basement: No
- Attic: Storage
- Number of fireplaces: 1
- Fireplace features: Living Room, Wood Burning
Interior area
- Total structure area: 1,736
- Total interior livable area: 1,736 sqft
Property
Parking
- Total spaces: 2
- Parking features: Attached
- Attached garage spaces: 2
- Details: Number Of Garage Remotes: 2
Features
- Patio & porch: Patio
- Pool features: Above Ground
Lot
- Size: 0.75 Acres
- Dimensions: 80 x 410
- Features: Level
Details
- Additional structures: Shed(s)
- Parcel number: 050504301023
Construction
Type & style
- Home type: SingleFamily
- Property subtype: Single Family Residence, Residential
Materials
- Cedar
- Foundation: Block
- Roof: Shingle
Condition
- New construction: No
- Year built: 1971
Utilities & green energy
- Sewer: Public Sewer
- Water: Public
- Utilities for property: Cable Available
Community & HOA
Community
- Subdivision: Gas Light Park
Location
- Region: East Peoria
Financial & listing details
- Price per square foot: $130/sqft
- Tax assessed value: $144,900
- Annual tax amount: $4,085
- Date on market: 8/26/2026
- Cumulative days on market: 26 days
- Road surface type: Paved
Estimated market value
$219,300
$208,000 - $230,000
$1,759/mo
Price history
| Date | Event | Price |
|---|---|---|
| 9/17/2026 | Price change | $225,000-2.1%$130/sqft |
Source:  RMLS Alliance as distributed by MLS GRID #PA1269583 Report a problem RMLS Alliance as distributed by MLS GRID #PA1269583 Report a problem | ||
| 9/12/2026 | Price change | $229,900-4.2%$132/sqft |
Source: RMLS Alliance as distributed by MLS GRID #PA1269583 Report a problem | ||
| 9/1/2026 | Price change | $239,900-1.9%$138/sqft |
Source: RMLS Alliance as distributed by MLS GRID #PA1269583 Report a problem | ||
| 8/26/2026 | Listed for sale | $244,500+68.6%$141/sqft |
Source: RMLS Alliance as distributed by MLS GRID #PA1269583 Report a problem | ||
| 9/30/2021 | Sold | $145,000+3.6%$84/sqft |
Source: RMLS Alliance as distributed by MLS GRID #PA1228055 Report a problem | ||
| 8/26/2021 | Pending sale | $139,900$81/sqft |
Source: RMLS Alliance as distributed by MLS GRID #PA1228055 Report a problem | ||
| 8/25/2021 | Listed for sale | $139,900$81/sqft |
Source: RMLS Alliance as distributed by MLS GRID #PA1228055 Report a problem | ||
Public tax history
| Year | Property taxes | Tax assessment |
|---|---|---|
| 2024 | $3,882 +4.8% | $48,300 +8.9% |
| 2023 | $3,703 +6.5% | $44,340 +8.1% |
| 2022 | $3,478 +23.4% | $41,010 +4% |
| 2021 | $2,819 +4.4% | $39,430 +1.5% |
| 2020 | $2,700 -14.6% | $38,850 |
| 2019 | $3,163 +2.9% | $38,850 |
| 2018 | $3,075 | $38,850 |
| 2017 | $3,075 +1% | $38,850 |
| 2016 | $3,043 +7.1% | $38,850 |
| 2015 | $2,840 -0.6% | -- |
| 2013 | $2,859 | $37,640 |
| 2012 | -- | $37,640 |
| 2011 | -- | $37,640 +25.1% |
| 2010 | -- | $30,090 -20.1% |
| 2009 | $2,510 | $37,640 |
Find assessor info on the county website
Monthly payment
Est. payment
Payment breakdown
Explore the cost of this home by adjusting the details. Changes won't be saved.Climate risks
Neighborhood: 61611
Nearby schools
Schools provided by the listing agent
- High: East Peoria Comm
Source: RMLS Alliance as distributed by MLS GRID. This data may not be complete. We recommend contacting the local school district to confirm school assignments for this home.
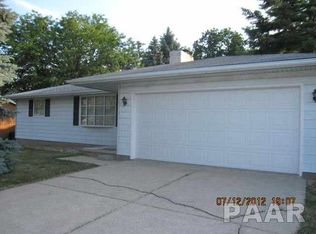
- $155,1002 bd1 ba1.1k sqft1612 Springfield Rd, East Peoria, IL 61611Off Market
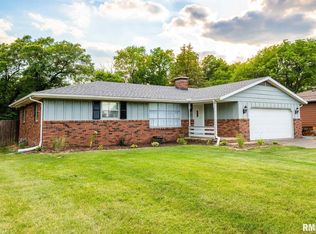
- $301,6005 bd1 ba3.4k sqft1608 Springfield Rd, East Peoria, IL 61611Off Market
- $100,0002 bd2 ba1.9k sqft1616 Springfield Rd, East Peoria, IL 61611Sold
- $135,4003 bd1 ba1.8k sqft1613 Springfield Rd, East Peoria, IL 61611Off Market
Similar homes
- $230,0003 bd3 ba1.9k sqft1802 Springfield Rd, East Peoria, IL 61611For Sale
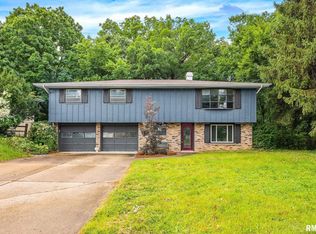
 MLS ID #PA1269157, Bryson Smith, Keller Williams Premier Realty. RMLS Alliance as distributed by MLS GRID
 - $239,9003 bd2 ba1.9k sqft1508 Springfield Rd, East Peoria, IL 61611For Sale
 MLS ID #PA1268148, Kelly A Rupp, Coldwell Banker Real Estate Group. RMLS Alliance as distributed by MLS GRID
 - $215,0003 bd2 ba2.2k sqft14 Apple Tree Ln, East Peoria, IL 61611For Sale
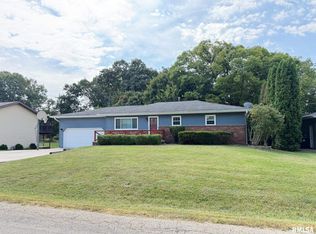 MLS ID #PA1270083, Liz Danner, RE/MAX Traders Unlimited. RMLS Alliance as distributed by MLS GRID
 - $225,0004 bd3 ba2.1k sqft503 W Muller Rd, East Peoria, IL 61611For Sale
 MLS ID #PA1270110, Abigail King, eXp Realty. RMLS Alliance as distributed by MLS GRID
 - $225,0003 bd2 ba1.9k sqft400 Woodrow Dr, East Peoria, IL 61611For SaleMLS ID #PA1269476, Jordan Myers, eXp Realty. RMLS Alliance as distributed by MLS GRID
- $189,9003 bd3 ba1.7k sqft204 Concord Ave, East Peoria, IL 61611For SaleMLS ID #PA1269787, Nicole Grieco, Nicole Grieco Realty. RMLS Alliance as distributed by MLS GRID
- $243,0003 bd2 ba1.5k sqft404 Highview Rd, East Peoria, IL 61611For SaleMLS ID #PA1270046, Rocio Matthews, Coldwell Banker Real Estate Group. RMLS Alliance as distributed by MLS GRID
- $219,9003 bd2 ba1k sqft124 Sheffield Rd, Groveland, IL 61535For SaleMLS ID #PA1269580, Copernicus Warren, RE/MAX Traders Unlimited. RMLS Alliance as distributed by MLS GRID
- $200,0003 bd2 ba1.4k sqft205 Gem St, East Peoria, IL 61611For SaleMLS ID #PA1268702, Dylan Force, Freedom Realty. RMLS Alliance as distributed by MLS GRID
- $194,9003 bd2 ba1.7k sqft230 Devron Cir, East Peoria, IL 61611For SaleMLS ID #PA1265861, Adam J Merrick, Adam Merrick Real Estate. RMLS Alliance as distributed by MLS GRID
- $179,9004 bd2 ba2.1k sqft200 William St, East Peoria, IL 61611For SaleMLS ID #PA1268944, Melissa R Stevenson, Keller Williams Revolution. RMLS Alliance as distributed by MLS GRID
- $319,9903 bd2 ba1.7k sqft128 Donald Ct, East Peoria, IL 61611For SaleMLS ID #PA1269600, Jill Barclay, eXp Realty. RMLS Alliance as distributed by MLS GRID
- $195,0004 bd4 ba2k sqft120 Linden St, East Peoria, IL 61611For SaleMLS ID #PA1269707, Mackenzie Price, RE/MAX Traders Unlimited. RMLS Alliance as distributed by MLS GRID
- $200,0003 bd2 ba1.5k sqft549 Roosevelt St, Creve Coeur, IL 61610For SaleMLS ID #PA1269265, Jason W Catton, Realty Executives Acclaimed. RMLS Alliance as distributed by MLS GRID
- $174,9003 bd1 ba1.4k sqft311 Dundee Rd, East Peoria, IL 61611For SaleMLS ID #PA1269300, Cathy L Algas, eXp Realty. RMLS Alliance as distributed by MLS GRID
- $195,0003 bd2 ba1.2k sqft911 E Glen Ave, Peoria Heights, IL 61616For SaleMLS ID #PA1270307, Mari Halliday, Jim Maloof Realty, Inc.. RMLS Alliance as distributed by MLS GRID
- $245,5004 bd3 ba2.3k sqft2922 W Gilbert Ave, Peoria, IL 61604For SaleMLS ID #PA1270118, Amanda Yemm, Gallery Homes Real Estate. RMLS Alliance as distributed by MLS GRID
- $197,9004 bd2 ba1.6k sqft306 Pontiac Rd, Marquette Heights, IL 61554For SaleMLS ID #PA1267836, Daisy Bouillon, Sunflower Real Estate Group, LLC. RMLS Alliance as distributed by MLS GRID
- $224,9004 bd2 ba1.5k sqft316 W Knoll Crest Dr, Peoria, IL 61614For SaleMLS ID #PA1269926, Ryan Blackorby, Jim Maloof Realty, Inc.. RMLS Alliance as distributed by MLS GRID
- $230,0003 bd2 ba1.5k sqft429 N Indiana Ave, Morton, IL 61550For SaleMLS ID #PA1268992, Zachary Oyler, Keller Williams Premier Realty. RMLS Alliance as distributed by MLS GRID
