Don't miss this one-of-a-kind gem! This classic 1939 home has been impeccably renovated and is truly move-in ready. Enjoy modern amenities and finishes throughout, seamlessly blended with the original character and charm. The recent rehab includes a stunning, fully updated kitchen and bath. Bluetooth speakers have been added in the spacious family room area and are ready to broadcast your favorite music, podcast or even used as speakers connected to you television while dining, entertaining or just relaxing. Located just a short drive (approx. 7 minutes) from downtown San Antonio, it offers both convenience and a peaceful retreat. The generous backyard is perfect for outdoor entertaining or quiet enjoyment. This property won't last long!
Sold
Price Unknown
1614 Steves, San Antonio, TX 78210
3beds
1,750sqft
Single Family Residence
Built in 1939
6,272 Square Feet Lot
$271,300 Zestimate®
$--/sqft
$2,183 Estimated rent
Home value
$271,300
$255,000 - $290,000
$2,183/mo
Zestimate® history
Owner options
List your home for rent
$2,183/mo
Rent Zestimate®
Find your next renter with Zillow Rental Manager. Plus, with online applications, you can quickly screen prospective tenants – for free.
$2,183/mo
Rent Zestimate®
Refinance and save
Refinancing to a lower rate could help reduce your monthly payments and save thousands over the life of the loan.
Explore your selling options
Work with a Zillow partner agent
Leverage their expertise and Zillow's premium Showcase listings to get your home seen by more buyers.
Get startedList with your own agent
Get your home in front of millions of buyers by listing it on Zillow.
Learn how to do itSell it yourself
Take full control of how buyers see your home on Zillow by listing For Sale by Owner (FSBO).
List your homeWhat's special
Original character and charmStunning fully updated kitchen
Zillow last checked:
Listing updated:
Listed by:
Gregory Drummer TREC #657417 (210) 400-8333,
Sky Blue Realty
Source: LERA MLS,MLS#: 1926603
Facts & features
Interior
Bedrooms & bathrooms
- Bedrooms: 3
- Bathrooms: 2
- Full bathrooms: 2
Primary bedroom
- Features: Walk-In Closet(s), Ceiling Fan(s), Full Bath
- Area: 300
- Dimensions: 20 x 15
Bedroom 2
- Area: 99
- Dimensions: 11 x 9
Bedroom 3
- Area: 120
- Dimensions: 12 x 10
Primary bathroom
- Features: Shower Only, Double Vanity
- Area: 80
- Dimensions: 10 x 8
Family room
- Area: 225
- Dimensions: 15 x 15
Kitchen
- Area: 156
- Dimensions: 13 x 12
Living room
- Area: 198
- Dimensions: 11 x 18
Heating
- Central, Electric
Cooling
- Ceiling Fan(s), Central Air
Appliances
- Included: Built-In Oven, Self Cleaning Oven, Microwave, Range, Refrigerator, Disposal, Dishwasher, Electric Water Heater, Electric Cooktop
- Laundry: Lower Level, Laundry Room, Washer Hookup, Dryer Connection
Features
- Two Living Area, Liv/Din Combo, Eat-in Kitchen, Kitchen Island, Utility Room Inside, High Ceilings, High Speed Internet, Walk-In Closet(s), Master Downstairs, Ceiling Fan(s), Solid Counter Tops, Custom Cabinets
- Flooring: Ceramic Tile, Laminate
- Windows: Double Pane Windows, Low Emissivity Windows
- Attic: 12"+ Attic Insulation
- Number of fireplaces: 1
- Fireplace features: One, Living Room, Wood Burning
Interior area
- Total interior livable area: 1,750 sqft
Property
Parking
- Parking features: None, Unpaved Drive
- Has uncovered spaces: Yes
Features
- Levels: One
- Stories: 1
- Patio & porch: Covered
- Pool features: None
- Fencing: Chain Link,Ranch Fence
Lot
- Size: 6,272 Square Feet
- Features: Level, Curbs, Street Gutters, Sidewalks, Streetlights
Details
- Parcel number: 068510000040
Construction
Type & style
- Home type: SingleFamily
- Architectural style: Contemporary,Traditional
- Property subtype: Single Family Residence
Materials
- Fiber Cement
- Roof: Metal
Condition
- Pre-Owned
- New construction: No
- Year built: 1939
Utilities & green energy
- Electric: CPS
- Sewer: SAWS, Sewer System
- Water: SAWS, Water System
- Utilities for property: Cable Available, City Garbage service
Community & HOA
Community
- Features: None
- Security: Smoke Detector(s), Carbon Monoxide Detector(s)
- Subdivision: Highland Park
Location
- Region: San Antonio
Financial & listing details
- Tax assessed value: $145,040
- Annual tax amount: $3,539
- Date on market: 12/4/2025
- Cumulative days on market: 88 days
- Listing terms: Conventional,FHA,VA Loan,Cash
- Road surface type: Paved, Gravel, Dirt
Price history
| Date | Event | Price |
|---|---|---|
| 3/27/2026 | Sold | -- |
Source:  LERA MLS #1926603 Report a problem LERA MLS #1926603 Report a problem | ||
| 3/2/2026 | Pending sale | $274,900$157/sqft |
Source: LERA MLS #1926603 Report a problem | ||
| 2/26/2026 | Contingent | $274,900$157/sqft |
Source: LERA MLS #1926603 Report a problem | ||
| 2/14/2026 | Price change | $274,900-1.8%$157/sqft |
Source: LERA MLS #1926603 Report a problem | ||
| 1/29/2026 | Price change | $279,900-6.7%$160/sqft |
Source: LERA MLS #1926603 Report a problem | ||
| 12/4/2025 | Listed for sale | $299,900$171/sqft |
Source: LERA MLS #1926603 Report a problem | ||
Public tax history
| Year | Property taxes | Tax assessment |
|---|---|---|
| 2025 | $3,540 -9.3% | $145,040 -9.3% |
| 2024 | $3,904 | $160,000 -19.5% |
| 2023 | -- | $198,820 +0.8% |
| 2022 | $5,345 +170.7% | $197,260 +27.2% |
| 2021 | $1,975 | $155,070 +9.5% |
| 2020 | $1,975 -47.7% | $141,670 +6.4% |
| 2019 | $3,772 | $133,100 +24.6% |
| 2018 | $3,772 +42.3% | $106,840 +14.4% |
| 2017 | $2,650 +29.9% | $93,400 +29.2% |
| 2016 | $2,041 +22.7% | $72,310 +1.6% |
| 2015 | $1,663 | $71,200 +15.8% |
| 2014 | $1,663 | $61,460 +0.9% |
| 2013 | -- | $60,890 -2.6% |
| 2012 | -- | $62,500 -7.9% |
| 2011 | -- | $67,840 -5.4% |
| 2010 | -- | $71,730 +0.1% |
| 2009 | -- | $71,660 -1.9% |
| 2008 | -- | $73,040 +3.8% |
| 2007 | -- | $70,400 +10.1% |
| 2006 | -- | $63,940 +14.2% |
| 2005 | -- | $56,000 |
| 2004 | -- | -- |
| 2003 | -- | -- |
| 2002 | -- | -- |
| 2001 | -- | -- |
| 2000 | -- | -- |
Find assessor info on the county website
Neighborhood: Highland Park
Nearby homes
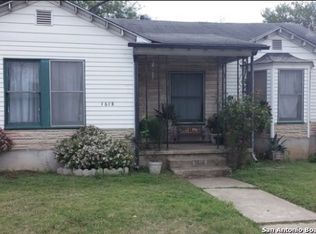
- $118,7002 bd1 ba1.1k sqft1618 Steves Ave, San Antonio, TX 78210Off Market
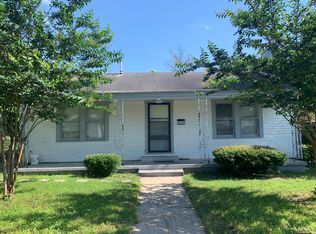
- $143,8002 bd1 ba1.2k sqft1610 Steves Ave, San Antonio, TX 78210Off Market
- $151,6002 bd1 ba963 sqft1622 Steves Ave, San Antonio, TX 78210Off Market
- $53,360-- bd-- ba-- sqft1606 Steves Ave, San Antonio, TX 78210Off Market
- $170,8003 bd1 ba1.2k sqft415 Vanderbilt St, San Antonio, TX 78210Off Market
- $149,0002 bd1 ba1.2k sqft409 Vanderbilt St, San Antonio, TX 78210Off Market
- $162,7003 bd1 ba1k sqft419 Vanderbilt St, San Antonio, TX 78210Off Market
- $193,1003 bd1 ba1.9k sqft1602 Steves Ave, San Antonio, TX 78210Off Market
Nearby schools
GreatSchools rating
- 4/10Eloise Japhet Elementary SchoolGrades: PK-5Distance: 0.3 mi
- NAPoe Middle SchoolGrades: 8Distance: 1.2 mi
- 4/10Brackenridge High SchoolGrades: 9-12Distance: 1.7 mi
Schools provided by the listing agent
- Elementary: Japhet
- Middle: Japhet
- High: Brackenridge
- District: San Antonio I.S.D.
Source: LERA MLS. This data may not be complete. We recommend contacting the local school district to confirm school assignments for this home.
Get a cash offer in 3 minutes
Find out how much your home could sell for in as little as 3 minutes with a no-obligation cash offer.
Estimated market value
$271,300
Get a cash offer in 3 minutes
Find out how much your home could sell for in as little as 3 minutes with a no-obligation cash offer.
Estimated market value
$271,300
Nearby cities
Nearby neighborhoods
Nearby zip codes
Other San Antonio Topics
