Skip main navigation
Sold for $333,000
  • $333,000

    1614 Sugar Ln, Kunkletown, PA 18058

    2beds
    1,788sqft
    Single Family Residence
    Built in 1989
    0.38 Acres Lot
    $345,400 Zestimate®
    $186/sqft
    $2,014 Estimated rent

    Home value

    $345,400

    Estimated sales range

    Not available

    $2,014/mo

    Zestimate® history
    Loading
    Loading...

    Owner options

    List your home for rent

    $2,014/mo

    Rent Zestimate®

    Find your next renter with Zillow Rental Manager. Plus, with online applications, you can quickly screen prospective tenants – for free.

    Learn more

    $2,014/mo

    Rent Zestimate®

    Refinance and save

    $2,188/mo

    Est. payment

    Refinancing to a lower rate could help reduce your monthly payments and save thousands over the life of the loan.

    See today's rates

    $2,188/mo

    Est. payment

    Explore your selling options

    Work with a Zillow partner agent

    Leverage their expertise and Zillow's premium Showcase listings to get your home seen by more buyers.

    Get started

    List with your own agent

    Get your home in front of millions of buyers by listing it on Zillow.

    Learn how to do it

    Sell it yourself

    Take full control of how buyers see your home on Zillow by listing For Sale by Owner (FSBO).

    List your home

    What's special

    Fenced yardOpen floor planSoaking claw foot tubBrick patioMature landscapingBeautiful laminate flooringCedar lined closet
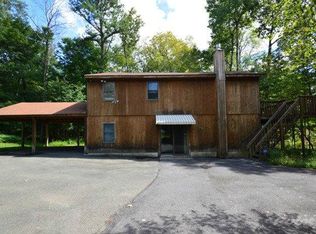
    NOTHING TO DO BUT MOVE INTO this 2-BR+, 2-BA contemporary home nestled in the community of El-Do Lake, is the perfect blend of privacy and accessibility to all Pocono’s outdoor activities, restaurants and shopping! This custom built and meticulously maintained home (BRAND NEW ROOF) is stylishly laid out with an open floor plan in the living room, dining area and kitchen, allows you to walk freely throughout the home, all connected by beautiful laminate flooring. The ultra-modern kitchen features stainless steel appliances and granite countertops. An addition to the home in 2002 adds a bright family room with 14' vaulted tongue and groove ceilings, a Hearthstone “Champlain” propane stove for a comfy family retreat and an adjoining bonus room that could be converted into a 3rd bedroom. A bedroom and bath, with laundry on the main floor provides space for guests and visiting family. The staircase, offers a view of the living room from above and creates a unique office space on the second floor loft. The spacious master suite is luxurious with a sizeable walk-in cedar lined closet and a bonus/craft, or storage room, plus a soaking claw foot tub in the bathroom adds an elegant touch. Outside, a brick patio and mature landscaping create a shady retreat for lounging or entertaining friends, while a fenced yard will keep any furry family members close to home! Conveniently located to PA 476, Rts 80 & 33, makes commuting easy to NYC, VA, Phila, LV and ABE airport!

    Zillow last checked:

    Listing updated:

    Listed by:

    Cass Chies 484-515-7319,

    Diamond 1st Real Estate LLC

    Bought with:

    Chad P Fritzinger

    Koehler-Marvin Realty Brokerag

    Source: GLVR,MLS#: 761110MLS LogoOriginating MLS: Lehigh Valley MLS

    Facts & features

    Interior

    Bedrooms & bathrooms
    • Bedrooms: 2
    • Bathrooms: 2
    • Full bathrooms: 2
    Primary bedroom
    • Description: 2 WIC - (5.5 x 9.11) & (9.10 x 5.4) cedar
    • Level: Second
    • Dimensions: 15.20 x 15.00
    Bedroom
    • Description: Peach room
    • Level: First
    • Dimensions: 11.50 x 11.30
    Primary bathroom
    • Description: Claw foot tub
    • Level: Second
    • Dimensions: 9.40 x 5.00
    Den
    • Level: First
    • Dimensions: 12.10 x 8.00
    Family room
    • Description: 13.9 ceiling tongue and grove
    • Level: First
    • Dimensions: 20.70 x 15.50
    Other
    • Description: Laundry & Bidae
    • Level: First
    • Dimensions: 9.60 x 7.00
    Kitchen
    • Description: Combo dining
    • Level: First
    • Dimensions: 19.10 x 11.20
    Living room
    • Description: 14.11 Vaulted Ceiling
    • Level: First
    • Dimensions: 14.00 x 12.60
    Other
    • Description: Loft
    • Level: Second
    • Dimensions: 13.70 x 8.20
    Heating
    • Baseboard, Oil, Zoned
    Cooling
    • Central Air, Ceiling Fan(s)
    Appliances
    • Included: Dryer, Dishwasher, Electric Oven, Electric Range, Oil Water Heater, Refrigerator, Washer
    • Laundry: Washer Hookup, Dryer Hookup, Main Level
    Features
    • Dining Area, Eat-in Kitchen, Home Office, Loft, Family Room Main Level, Vaulted Ceiling(s), Walk-In Closet(s)
    • Flooring: Hardwood, Tile
    • Basement: Crawl Space
    • Has fireplace: Yes
    • Fireplace features: Family Room
    Interior area
    • Total interior livable area: 1,788 sqft
    • Finished area above ground: 1,788
    • Finished area below ground: 0

    Property

    Parking
    • Total spaces: 2
    • Parking features: Attached, Garage
    • Attached garage spaces: 2
    Features
    • Levels: One and One Half
    • Stories: 1
    • Patio & porch: Deck, Patio
    • Exterior features: Deck, Patio, Shed
    Lot
    • Size: 0.38 Acres
    • Dimensions: 110' x 188' x 117' x 154'
    • Features: Flat
    • Residential vegetation: Partially Wooded
    Details
    • Additional structures: Shed(s)
    • Parcel number: 13621901277260
    • Zoning: R-1 - RESIDENTIAL
    • Special conditions: None

    Construction

    Type & style
    • Home type: SingleFamily
    • Architectural style: Contemporary
    • Property subtype: Single Family Residence
    Materials
    • Vinyl Siding
    • Roof: Asphalt,Fiberglass
    Condition
    • Unknown
    • Year built: 1989

    Utilities & green energy

    • Sewer: Septic Tank
    • Water: Community/Coop

    Community & neighborhood

    Location
    • Region: Kunkletown
    • Subdivision: Eldo Lakes

    Other

    Other facts
    • Listing terms: Cash,Conventional,FHA,USDA Loan,VA Loan
    • Ownership type: Fee Simple
    • Road surface type: Paved

    Price history

    DateEventPrice
    9/12/2025Sold$333,000-8.6%$186/sqft
    Source: GLVR #761110 Report a problem
    7/31/2025Pending sale$364,500$204/sqft
    Source: GLVR #761110 Report a problem
    7/16/2025Price change$364,500+2.7%$204/sqft
    Source: GLVR #761110 Report a problem
    4/29/2025Price change$354,900-3.8%$198/sqft
    Source: Bright MLS #PAMR2004852 Report a problem
    2/7/2025Listed for sale$369,000$206/sqft
    Source: GLVR #751740 Report a problem

    Public tax history

    YearProperty taxesTax assessment
    2025$3,666 +7.1%$115,140
    2024$3,422 +4.3%$115,140
    2023$3,280 +3%$115,140
    2022$3,185 $115,140
    2021$3,185 +2.3%$115,140
    2020$3,112 -23.9%$115,140 +393.3%
    2019$4,092 $23,340
    2018$4,092 +1.2%$23,340
    2017$4,045 +578.3%$23,340
    2016$596 $23,340
    2015-- $23,340
    2014-- $23,340
    2013-- $23,340
    2012-- $23,340
    2011-- $23,340
    2010-- $23,340
    2008-- $23,340
    2007-- $23,340
    2006-- $23,340
    2005-- $23,340
    2004-- $23,340 +24%
    2003-- $18,830

    Find assessor info on the county website

    Neighborhood: 18058

    Nearby schools

    GreatSchools rating
    Schools provided by the listing agent
    • High: Pleasant Valley
    • District: Pleasant Valley

    Source: GLVR. This data may not be complete. We recommend contacting the local school district to confirm school assignments for this home.

    Get pre-qualified for a loan
    At Zillow Home Loans, we can pre-qualify you in as little as 5 minutes with no impact to your credit score.

    An equal housing lender. NMLS #10287.

    Sell for more on Zillow
    Get a Zillow Showcase℠ listing at no additional cost and you could sell for .
    $345,400
    2% more
    +$6,908
    With Zillow Showcase(estimated)
    $352,308