new custom built home that includes custom cabnets throughout the home with new fence, sprinkler system and sodded yard.
Sold
Price Unknown
1614 Thacker Ln, Harlingen, TX 78552
4beds
2,540sqft
Single Family Residence
Built in 2024
0.34 Acres Lot
$453,700 Zestimate®
$--/sqft
$2,854 Estimated rent
Home value
$453,700
$422,000 - $490,000
$2,854/mo
Zestimate® history
Owner options
List your home for rent
$2,854/mo
Rent Zestimate®
Find your next renter with Zillow Rental Manager. Plus, with online applications, you can quickly screen prospective tenants – for free.
$2,854/mo
Rent Zestimate®
Refinance and save
Refinancing to a lower rate could help reduce your monthly payments and save thousands over the life of the loan.
Explore your selling options
Work with a Zillow partner agent
Leverage their expertise and Zillow's premium Showcase listings to get your home seen by more buyers.
Get startedList with your own agent
Get your home in front of millions of buyers by listing it on Zillow.
Learn how to do itSell it yourself
Take full control of how buyers see your home on Zillow by listing For Sale by Owner (FSBO).
List your homeWhat's special
Zillow last checked:
Listing updated:
Listed by:
Gilbert Galvan 956-873-3419,
ROCKING K REALTY & AUCTIONS
Bought with:
Gilbert Galvan, TREC # 0443215
ROCKING K REALTY & AUCTIONS
Source: RGVMLS,MLS#: 29758338
Facts & features
Interior
Bedrooms & bathrooms
- Bedrooms: 4
- Bathrooms: 4
- Full bathrooms: 3
- 1/2 bathrooms: 1
Primary bedroom
- Features: Walk-In Closet(s)
Primary bathroom
- Features: Double Vanity, Soaking Tub, Separate Shower, Tub/Shower Combo
Heating
- Central, Electric
Appliances
- Included: Dishwasher, Gas Water Heater
Features
- Ceiling Fan(s), High Speed Internet
- Flooring: Travertine
- Windows: Double Pane Windows
Interior area
- Total structure area: 2,540
- Total interior livable area: 2,540 sqft
Property
Parking
- Total spaces: 1
- Parking features: Garage, Attached, Garage Faces Side
- Attached garage spaces: 1
Features
- Levels: One
- Patio & porch: Covered
- Exterior features: Sprinkler System
- Pool features: None
- Fencing: Privacy,Other
Lot
- Size: 0.34 Acres
- Features: Corner Lot, Curb & Gutter
Details
- Parcel number: 9841580020013000
Construction
Type & style
- Home type: SingleFamily
- Property subtype: Single Family Residence
Materials
- Brick Veneer, Stone
- Foundation: Slab
- Roof: Composition
Condition
- New Construction
- New construction: Yes
- Year built: 2024
Utilities & green energy
- Sewer: Public Sewer
- Water: Public
- Utilities for property: Cable Connected
Green energy
- Energy efficient items: Thermostat
Community & HOA
Community
- Features: Homeowners Association
- Security: Carbon Monoxide Detector(s), Security System, Smoke Detector(s)
- Subdivision: Oak Ranch Estates Phase 3
HOA
- Has HOA: Yes
Location
- Region: Harlingen
Financial & listing details
- Tax assessed value: $264,516
- Annual tax amount: $9,385
- Date on market: 7/14/2026
- Listing terms: Cash
- Road surface type: Paved
Price history
| Date | Event | Price |
|---|---|---|
| 10/18/2024 | Sold | -- |
Source:  RGVMLS #29758338 Report a problem RGVMLS #29758338 Report a problem | ||
| 10/15/2024 | Pending sale | $547,500$216/sqft |
Source: RGVMLS #29758338 Report a problem | ||
Public tax history
| Year | Property taxes | Tax assessment |
|---|---|---|
| 2025 | $9,385 +614.4% | $264,516 +317.7% |
| 2024 | $1,314 +4.1% | $63,325 +6.2% |
| 2023 | $1,262 | $59,643 |
Find assessor info on the county website
Neighborhood: 78552
Nearby homes
- $538,400-- bd-- ba2.3k sqft1510 Thacker Ln, Harlingen, TX 78552Off Market
- $--0.41 acres1513 Thacker Ln, Harlingen, TX 78552Sold
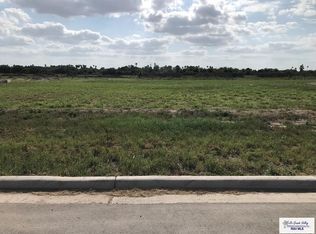
- $115,0000.53 acres1609 Thacker Ln, Harlingen, TX 78552Pending
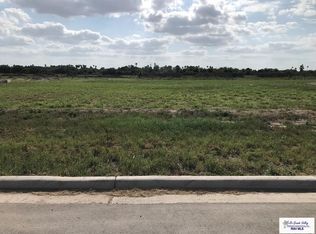
- $109,0000.49 acres1605 Thacker Ln, Harlingen, TX 78552Lot/Land
- $550,500-- bd-- ba3.6k sqft1601 Thacker Ln, Harlingen, TX 78552Off Market
- $--0.41 acres1506 Thacker Ln, Harlingen, TX 78552Sold
- $519,300-- bd-- ba2.7k sqft1706 Thacker Ln, Harlingen, TX 78552Off Market
- $572,500-- bd-- ba3.4k sqft1505 Thacker Ln, Harlingen, TX 78552Off Market
Nearby schools
GreatSchools rating
- 7/10Stuart Place Elementary SchoolGrades: PK-5Distance: 0.7 mi
- 7/10Moises Vela Middle SchoolGrades: 6-8Distance: 0.4 mi
- 5/10Harlingen High School - SouthGrades: 9-12Distance: 1.7 mi
Schools provided by the listing agent
- Elementary: Stuart Place
- Middle: Vela
- High: Harlingen South
- District: Harlingen C.I.S.D.
Source: RGVMLS. This data may not be complete. We recommend contacting the local school district to confirm school assignments for this home.
- Texas
- Cameron County
- Harlingen
- 78552
- 1614 Thacker Ln
