Nestled on nearly 30 breathtaking acres with mountain views, this newer construction custom-built Craftsman style home offers the perfect blend of luxury, privacy, and convenience in Bedford County. Located in the Forest and Otter River school district, just 7 miles from Jefferson Forest High School, Forest Kroger, and dining. Move-in ready, featuring rich hickory flooring, custom wainscoting, and exceptional craftsmanship throughout. Enjoy main-level living with a luxurious primary suite, home office, and laundry, while upstairs offers two spacious bedrooms, a full bath, and additional family room. The finished walk-out basement with a full bath provides endless possibilities. Moving outside, the front porch is truly serene, providing the perfect spot for quiet mornings, and the massive back patio is adorned with extensive hardscaping. Throughout the property, discover natural springs and trails perfect for riding, hiking, ATVs, or hunting. This is truly a one-of-a-kind retreat!
For sale
Price cut: $50K (7/23)
$1,149,900
1614 Venturous Trl, Goode, VA 24556
3beds
4,229sqft
Single Family Residence
Built in 2023
29.6 Acres Lot
$-- Zestimate®
$272/sqft
$-- HOA
What's special
- 29 days |
- 806 |
- 31 |
Zillow last checked:
Listing updated:
Listed by:
Lauren Bell 434-221-9375 laurenbellrealestate@gmail.com,
Lauren Bell Real Estate, Inc. 434-384-1010
Source: LMLS,MLS#: 368157 Originating MLS: Lynchburg Board of Realtors
Originating MLS: Lynchburg Board of RealtorsFacts & features
Interior
Bedrooms & bathrooms
- Bedrooms: 3
- Bathrooms: 4
- Full bathrooms: 3
- 1/2 bathrooms: 1
Primary bedroom
- Level: First
- Area: 256
- Dimensions: 16 x 16
Bedroom
- Dimensions: 0 x 0
Bedroom 2
- Level: Second
- Area: 168
- Dimensions: 14 x 12
Bedroom 3
- Level: Second
- Area: 144
- Dimensions: 12 x 12
Bedroom 4
- Area: 0
- Dimensions: 0 x 0
Bedroom 5
- Area: 0
- Dimensions: 0 x 0
Dining room
- Area: 0
- Dimensions: 0 x 0
Family room
- Area: 0
- Dimensions: 0 x 0
Great room
- Level: First
- Area: 266
- Dimensions: 19 x 14
Kitchen
- Level: First
- Area: 132
- Dimensions: 12 x 11
Living room
- Area: 0
- Dimensions: 0 x 0
Office
- Level: First
- Area: 121
- Dimensions: 11 x 11
Heating
- Heat Pump
Cooling
- Heat Pump
Appliances
- Included: Dishwasher, Disposal, Microwave, Electric Range, Refrigerator, Electric Water Heater
- Laundry: Dryer Hookup, Main Level, Separate Laundry Rm., Washer Hookup
Features
- Ceiling Fan(s), Drywall, Great Room, Main Level Bedroom, Primary Bed w/Bath, Pantry, Tile Bath(s), Walk-In Closet(s)
- Flooring: Hardwood, Vinyl Plank
- Basement: Exterior Entry,Finished,Full,Game Room,Heated,Interior Entry,Concrete,Walk-Out Access
- Attic: Access
- Number of fireplaces: 1
- Fireplace features: 1 Fireplace, Gas Log, Great Room, Leased Propane Tank
Interior area
- Total structure area: 4,229
- Total interior livable area: 4,229 sqft
- Finished area above ground: 2,617
- Finished area below ground: 1,612
Property
Parking
- Total spaces: 1
- Parking features: Off Street, 1 Car Detached Garage
- Garage spaces: 1
Features
- Levels: One and One Half
- Patio & porch: Patio, Porch, Front Porch
Lot
- Size: 29.6 Acres
- Features: Landscaped, Secluded
Details
- Additional structures: Storage
- Parcel number: 90506729
- Other equipment: Whole House Generator
Construction
Type & style
- Home type: SingleFamily
- Property subtype: Single Family Residence
Materials
- Stone, Vinyl Siding
- Roof: Metal,Shingle
Condition
- Year built: 2023
Utilities & green energy
- Electric: AEP/Appalachian Powr
- Sewer: Septic Tank
- Water: Well
- Utilities for property: Cable Connections
Community & HOA
Community
- Security: Smoke Detector(s)
Location
- Region: Goode
Financial & listing details
- Price per square foot: $272/sqft
- Tax assessed value: $582,700
- Annual tax amount: $1,826
- Date on market: 7/23/2026
- Cumulative days on market: 67 days
Estimated market value
Not available
Estimated sales range
Not available
Not available
Price history
| Date | Event | Price |
|---|---|---|
| 7/23/2026 | Price change | $1,149,900-4.2%$272/sqft |
Source:  LMLS #368157 Report a problem LMLS #368157 Report a problem | ||
| 6/26/2026 | Price change | $1,199,900-3.2%$284/sqft |
Source: LMLS #367326 Report a problem | ||
| 6/16/2026 | Listed for sale | $1,239,900+570.2%$293/sqft |
Source: LMLS #367326 Report a problem | ||
| 5/17/2021 | Sold | $185,000$44/sqft |
Source: Public Record Report a problem | ||
Public tax history
| Year | Property taxes | Tax assessment |
|---|---|---|
| 2025 | -- | $582,700 |
| 2024 | $1,826 +7449.2% | $582,700 +293.7% |
| 2023 | $24 -69.8% | $148,000 -7.4% |
| 2022 | $80 -90% | $159,900 |
| 2021 | $800 | $159,900 |
| 2020 | $800 -3.8% | $159,900 |
| 2019 | $831 | $159,900 +899.4% |
| 2018 | $831 +899.4% | $16,000 |
| 2017 | $83 | $16,000 |
| 2016 | $83 | $16,000 |
| 2015 | $83 | $16,000 |
Find assessor info on the county website
Monthly payment
Est. payment
Payment breakdown
Explore the cost of this home by adjusting the details. Changes won't be saved.Climate risks
Neighborhood: 24556
Getting around
0 / 100
Car-DependentNearby schools
GreatSchools rating
- 9/10Otter River Elementary SchoolGrades: PK-5Distance: 4.3 mi
- 9/10Forest Middle SchoolGrades: 6-8Distance: 4.7 mi
- 7/10Jefferson Forest High SchoolGrades: 9-12Distance: 4.7 mi
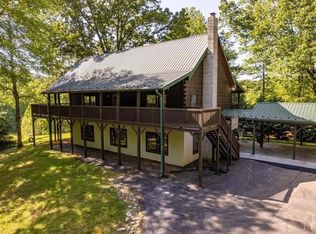
- $844,7005 bd6 ba4.6k sqft1582 Venturous Trl, Goode, VA 24556Off Market
- $632,7004 bd4 ba2.1k sqft1434 Venturous Trl, Goode, VA 24556Off Market
- $--31.98 acresVenturous Trl, Goode, VA 24556Off Market

- $477,6002 bd2 ba912 sqft1857 Venturous Trl, Goode, VA 24556Off Market
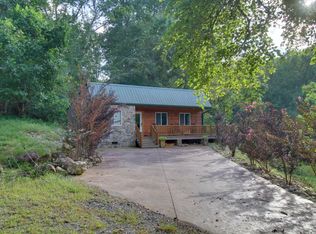
- $325,9003 bd2 ba720 sqft1405 Venturous Trl, Goode, VA 24556Off Market
- $294,9003 bd2 ba2.1k sqft1200 Blessed Grace Ln, Goode, VA 24556Off Market
- $--13.77 acres0 Venturous Trl, Goode, VA 24556Off Market
- $943,8003 bd4 ba2.9k sqft1547 Venturous Trl, Goode, VA 24556Off Market
A local agent can set up tours, give advice and negotiate with sellers.
A local lender can help you make sure your offer is ready when you are.
Similar homes
- $1,197,5006 bd4 ba4.8k sqft4059 Lowry Rd, Goode, VA 24556For Sale
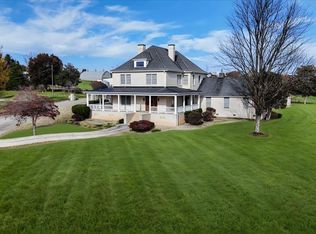 MLS ID #364456, Yvonne Jansen, Lynchburg's Finest Team LLC. LMLS
 - $799,9004 bd5 ba5k sqft1148 Terrace View Rd, Goode, VA 24556For Sale
 MLS ID #368432, Nadine Blakely, Re/Max 1st Olympic. LMLS
 - $1,080,0005 bd4 ba3.7k sqft1730 Lake Manor Dr, Forest, VA 24551For Sale
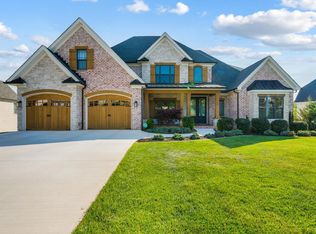 MLS ID #365986, Nadine Blakely, Re/Max 1st Olympic. LMLS
 - $1,149,9004 bd4 ba3.8k sqft45 High Oaks Dr, Forest, VA 24551For Sale
 MLS ID #368097, Betsy A Ferguson, Lynchburg's Finest Team LLC. LMLS
 - $1,150,0004 bd5 ba5.5k sqft1193 Yarrow Rd, Bedford, VA 24523For Sale
 MLS ID #925682, ROBERT L HURT. RVAR
 - $1,575,0004 bd3 ba4.4k sqft2710 Goode Station Rd, Goode, VA 24556For SaleMLS ID #361757, Jimmy Miller, John Stewart Walker, Inc. LMLS
- $674,9003 bd4 ba3.9k sqft6228 Charlemont Rd, Goode, VA 24556New ConstructionMLS ID #368465, Thomas C. Brooks Jr, BHHS Dawson Ford Garbee. LMLS
- $1,100,0004 bd3 ba3.9k sqft14431 Wyatts Way, Huddleston, VA 24104For SaleMLS ID #365637, Carol Patterson, Century 21 ALL-SERVICE-BED. LMLS
- $767,9006 bd5 ba4.5k sqft101 Bethel Park Dr, Lynchburg, VA 24502For SaleMLS ID #368725, Tim Bushnell, Keller Williams. LMLS
- $1,720,0004 bd5 ba4.5k sqft1038 Lees Mill Ln, Goode, VA 24556For SaleMLS ID #366577, Austin Provo, eXp Realty LLC-Lynchburg. LMLS
- $899,0004 bd5 ba4.7k sqft207 Fox Runn Dr, Lynchburg, VA 24503For SaleMLS ID #367648, Christine M. Clayton, NextHome TwoFourFive. LMLS
- $805,0004 bd4 ba2.9k sqft2340 Goode Station Rd, Goode, VA 24556For SaleMLS ID #367761, Jill Rufus, eXp Realty LLC-Stafford. LMLS
- $575,0004 bd4 ba3.7k sqft1440 Ty Bluff Rd, Forest, VA 24551For SaleMLS ID #368455, Jeffrey Eugene Sims, Legacy Realty. LMLS
- $1,199,0006 bd6 ba4.2k sqft1488 Deer Hollow Rd, Forest, VA 24551New ConstructionMLS ID #366364, Jane Blickenstaff, Blickenstaff & Company, Realto. LMLS
- $709,9004 bd6 ba4.8k sqft1112 Howards Scenic Trl, Forest, VA 24551For SaleMLS ID #367297, Joshua David Redmond, Mark A. Dalton & Co., Inc.. LMLS
- $1,175,0003 bd5 ba3.6k sqft100 Stables Ln, Lynchburg, VA 24503For SaleMLS ID #363907, Amanda Zechini, Blickenstaff & Company, Realto. LMLS
- $599,9003 bd1 ba2.2k sqft12501 Big Island Hwy, Big Island, VA 24526For SaleMLS ID #368552, Charla Bansley, Century 21 ALL-SERVICE-BED. LMLS
- $769,5003 bd6 ba3.5k sqft1192 Elk Creek Rd, Forest, VA 24551For SaleMLS ID #366418, Nadine Blakely, Re/Max 1st Olympic. LMLS
- $925,0006 bd5 ba5.2k sqft1420 W Crossing Dr, Forest, VA 24551For SaleMLS ID #365679, Lauren Bell, Lauren Bell Real Estate, Inc.. LMLS
- $849,9004 bd6 ba5.7k sqft1244 Cedarberry Ln, Forest, VA 24551For SaleMLS ID #367137, Kem E. Cobb, Elite Realty. LMLS
