Gated luxury in one of Corinth's only private enclaves, tucked behind the gated entry of Villas at the Fairway, a rare 43-home community along the Oakmont Country Club fairways, this 3-bedroom, 3-bath home delivers the lock-and-leave lifestyle buyers search for. From the moment you pass the brick-walled entry, you'll feel the difference: quiet streets, manicured curb appeal, and front-yard maintenance handled by the HOA for just $100 monthly. Inside, soaring vaulted ceilings and a chandelier lit foyer welcome you into 2,584 square feet of a carefully designed living space. The open family room centers on a gas fireplace and flows to a sun-filled breakfast nook, ideal for morning coffee or evening conversations. A dedicated powder room serves guests, with an oversized utility room nearby. The first-floor primary bedroom has a high ceiling, walk-in closet, plus dual sinks, and a Roman garden tub in the primary bathroom. A versatile second-floor office suits today's remote and hybrid professionals, with additional bedrooms and a full bath nearby. Step outside to the a fully transformed backyard sanctuary. A custom pergola anchors a checkered-tile patio with a tranquil fountain, swing, and brick privacy wall, all framed by a freshly renewed lawn. It's an outdoor living room built for entertaining and quiet evenings alike. Lifestyle perks unique to Villas at the Fairway: Oakmont Country Club social membership included with HOA, pool, tennis, dining, and events (golf upgrade available). Front-yard landscaping maintained by HOA North-facing orientation for energy efficiency. Location: Zoned to top-rated Denton ISD schools — Hawk Elementary, Crownover Middle, and award-winning Guyer High School. Quick access to I-35E— perfect for commuters to anywhere in the Metroplex. Additional features: Two-car garage with extra storage • Sprinkler system • Pantry • Walk-in closets • Homes inside the gates of Villas at the Fairway rarely come available. Schedule your private tour today.
Sold
Price Unknown
1614 Villa Ct, Corinth, TX 76210
3beds
2,584sqft
Single Family Residence
Built in 2000
5,749 Square Feet Lot
$373,900 Zestimate®
$--/sqft
$2,928 Estimated rent
Home value
$373,900
$355,000 - $393,000
$2,928/mo
Zestimate® history
Owner options
List your home for rent
$2,928/mo
Rent Zestimate®
Find your next renter with Zillow Rental Manager. Plus, with online applications, you can quickly screen prospective tenants – for free.
$2,928/mo
Rent Zestimate®
Refinance and save
$1,200/mo
Est. payment
Refinancing to a lower rate could help reduce your monthly payments and save thousands over the life of the loan.
$1,200/mo
Est. payment
Explore your selling options
Work with a Zillow partner agent
Leverage their expertise and Zillow's premium Showcase listings to get your home seen by more buyers.
Get startedList with your own agent
Get your home in front of millions of buyers by listing it on Zillow.
Learn how to do itSell it yourself
Take full control of how buyers see your home on Zillow by listing For Sale by Owner (FSBO).
List your homeWhat's special
Gas fireplaceFreshly renewed lawnBrick privacy wallSun-filled breakfast nookFully transformed backyard sanctuaryCustom pergolaChandelier lit foyer
Zillow last checked:
Listing updated:
Listed by:
Grady Ray 0762480 469-569-9432,
UCRE-TX Real Estate Assc. LLC 469-569-9432
Bought with:
Brandi Sain, 0661535
Ten Twenty Realty LLC
Source: NTREIS,MLS#: 21031593
Facts & features
Interior
Bedrooms & bathrooms
- Bedrooms: 3
- Bathrooms: 3
- Full bathrooms: 2
- 1/2 bathrooms: 1
Primary bedroom
- Features: Ceiling Fan(s)
- Level: First
- Dimensions: 18 x 14
Bedroom
- Features: Ceiling Fan(s)
- Level: Second
- Dimensions: 13 x 10
Bedroom
- Features: Ceiling Fan(s)
- Level: Second
- Dimensions: 12 x 10
Primary bathroom
- Features: Built-in Features, Dual Sinks, Garden Tub/Roman Tub, Linen Closet, Separate Shower
- Level: First
- Dimensions: 11 x 11
Breakfast room nook
- Level: First
- Dimensions: 10 x 10
Dining room
- Level: First
- Dimensions: 12 x 9
Half bath
- Level: First
- Dimensions: 6 x 5
Kitchen
- Features: Built-in Features, Pantry
- Level: First
- Dimensions: 17 x 10
Laundry
- Features: Built-in Features
- Level: First
- Dimensions: 9 x 6
Living room
- Level: First
- Dimensions: 11 x 10
Office
- Features: Built-in Features, Ceiling Fan(s)
- Level: Second
- Dimensions: 15 x 10
Heating
- Central, Electric, Fireplace(s)
Cooling
- Central Air, Ceiling Fan(s), Electric
Appliances
- Included: Dishwasher, Gas Cooktop, Disposal, Gas Oven, Ice Maker, Microwave, Refrigerator, Vented Exhaust Fan
- Laundry: Washer Hookup, Dryer Hookup, GasDryer Hookup, Laundry in Utility Room
Features
- Chandelier, Cathedral Ceiling(s), Decorative/Designer Lighting Fixtures, High Speed Internet, Pantry, Cable TV, Vaulted Ceiling(s), Walk-In Closet(s)
- Flooring: Carpet, Combination, Tile, Wood
- Windows: Window Coverings
- Has basement: No
- Number of fireplaces: 1
- Fireplace features: Glass Doors, Gas Log, Gas Starter, Great Room, Wood Burning
Interior area
- Total interior livable area: 2,584 sqft
Property
Parking
- Total spaces: 2
- Parking features: Common, Door-Single, Driveway, Garage, Garage Door Opener, Guest, Inside Entrance, Kitchen Level
- Attached garage spaces: 2
Features
- Levels: Two
- Stories: 2
- Patio & porch: Rear Porch, Patio, Covered
- Exterior features: Garden, Rain Gutters
- Pool features: None
- Fencing: Brick,Gate
Lot
- Size: 5,749 Square Feet
- Features: Interior Lot, Landscaped, Sprinkler System, Few Trees, Zero Lot Line
- Residential vegetation: Grassed
Details
- Parcel number: R188169
Construction
Type & style
- Home type: SingleFamily
- Architectural style: Traditional,Garden Home
- Property subtype: Single Family Residence
Materials
- Brick
- Foundation: Slab
- Roof: Composition
Condition
- Year built: 2000
Utilities & green energy
- Sewer: Public Sewer
- Water: Public
- Utilities for property: Electricity Connected, Natural Gas Available, Sewer Available, Separate Meters, Water Available, Cable Available
Community & HOA
Community
- Features: Curbs, Gated, Sidewalks
- Security: Security System, Security Gate, Gated Community, Key Card Entry, Smoke Detector(s)
- Subdivision: Villas At The Fairway
HOA
- Has HOA: Yes
- Amenities included: Maintenance Front Yard
- Services included: Maintenance Grounds
- HOA fee: $1,200 annually
- HOA name: Secure Association Management
Location
- Region: Corinth
Financial & listing details
- Tax assessed value: $469,337
- Annual tax amount: $8,721
- Date on market: 7/11/2026
- Cumulative days on market: 212 days
- Listing terms: Cash,Conventional,FHA,VA Loan
- Exclusions: All personal possessions
Price history
| Date | Event | Price |
|---|---|---|
| 9/25/2026 | Sold | -- |
Source: NTREIS #21031593 Report a problem | ||
| 9/15/2026 | Pending sale | $385,000$149/sqft |
Source: NTREIS #21031593 Report a problem | ||
| 9/6/2026 | Contingent | $385,000$149/sqft |
Source: NTREIS #21031593 Report a problem | ||
| 9/1/2026 | Listed for sale | $385,000$149/sqft |
Source: NTREIS #21031593 Report a problem | ||
| 8/28/2026 | Pending sale | $385,000$149/sqft |
Source: NTREIS #21031593 Report a problem | ||
| 8/18/2026 | Contingent | $385,000-10.5%$149/sqft |
Source: NTREIS #21031593 Report a problem | ||
| 8/17/2026 | Price change | $430,000+11.7%$166/sqft |
Source: United Country #42253-721481 Report a problem | ||
| 8/9/2026 | Price change | $385,000-4.9%$149/sqft |
Source: NTREIS #21031593 Report a problem | ||
| 7/11/2026 | Listed for sale | $405,000-1.2%$157/sqft |
Source: NTREIS #21031593 Report a problem | ||
| 6/3/2026 | Listing removed | $410,000$159/sqft |
Source: NTREIS #21031593 Report a problem | ||
| 5/23/2026 | Listed for sale | $410,000-4.7%$159/sqft |
Source: NTREIS #21031593 Report a problem | ||
| 5/12/2026 | Contingent | $430,000$166/sqft |
Source: NTREIS #21031593 Report a problem | ||
| 3/2/2026 | Price change | $430,000-4.3%$166/sqft |
Source: NTREIS #21031593 Report a problem | ||
| 10/14/2025 | Price change | $449,250-5.4%$174/sqft |
Source: NTREIS #21031593 Report a problem | ||
| 9/11/2025 | Listed for sale | $475,000$184/sqft |
Source: NTREIS #21031593 Report a problem | ||
Public tax history
| Year | Property taxes | Tax assessment |
|---|---|---|
| 2025 | $3,027 -9.1% | $469,337 +0% |
| 2024 | $3,332 -36.1% | $469,205 +10% |
| 2023 | $5,212 -29.9% | $426,550 +10% |
| 2022 | $7,440 -43.2% | $387,773 +8.9% |
| 2021 | $13,101 +103.7% | $356,008 +9.7% |
| 2020 | $6,430 +34.7% | $324,494 -0.9% |
| 2019 | $4,773 +4.3% | $327,346 +6.5% |
| 2018 | $4,578 +5.4% | $307,461 +10% |
| 2017 | $4,341 | $279,510 +10% |
| 2016 | $4,341 +3.6% | $254,100 +10% |
| 2015 | $4,191 | $231,000 +10% |
| 2014 | $4,191 | $210,000 +0.5% |
| 2013 | $4,191 | $209,000 |
| 2012 | -- | $209,000 -0.5% |
| 2011 | -- | $210,000 +5.5% |
| 2010 | -- | $199,000 -2.6% |
| 2009 | -- | $204,246 -3% |
| 2007 | $4,695 -4.5% | $210,546 +0.7% |
| 2006 | $4,918 -1% | $209,000 +0% |
| 2005 | $4,966 | $208,999 -0.5% |
| 2004 | -- | $209,999 +0% |
| 2003 | -- | $209,982 +100.3% |
| 2002 | -- | $104,814 +14.7% |
| 2001 | -- | $91,347 |
Find assessor info on the county website
Neighborhood: Oakmont
Nearby homes
- $344,0003 bd2 ba1.9k sqft1612 Villa Ct, Corinth, TX 76210Off Market
- $362,5003 bd2 ba2k sqft1616 Villa Ct, Corinth, TX 76210Off Market
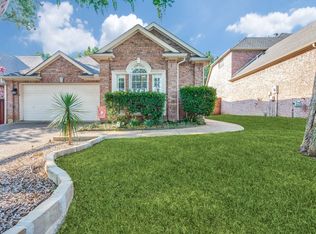
- $435,8003 bd3 ba2.2k sqft1618 Villa Ct, Corinth, TX 76210Off Market
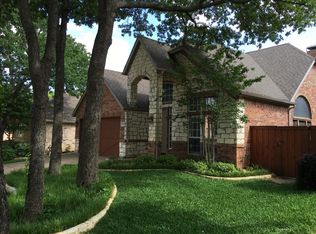
- $347,900-- bd2 ba1.8k sqft1610 Villa Ct, Corinth, TX 76210Off Market
- $103,240 sqftRobinson Rd, Denton, TX 76210Off Market
- $--3 bd2 ba2.3k sqft1613 Villa Ct, Corinth, TX 76210Sold
- $350,4003 bd2 ba1.8k sqft1620 Villa Ct, Corinth, TX 76210Off Market
- $103,445 sqftVilla Way, Denton, TX 76210Off Market
Nearby schools
GreatSchools rating
- 9/10Hawk Elementary SchoolGrades: PK-5Distance: 0.5 mi
- 8/10Crownover Middle SchoolGrades: 6-8Distance: 0.6 mi
- 7/10Guyer High SchoolGrades: 9-12Distance: 1.8 mi
Schools provided by the listing agent
- Elementary: Hawk
- Middle: Crownover
- High: Guyer
- District: Denton ISD
Source: NTREIS. This data may not be complete. We recommend contacting the local school district to confirm school assignments for this home.
Get a cash offer in 3 minutes
Find out how much your home could sell for in as little as 3 minutes with a no-obligation cash offer.
Estimated market value
$373,900
Get a cash offer in 3 minutes
Find out how much your home could sell for in as little as 3 minutes with a no-obligation cash offer.
Estimated market value
$373,900
- Texas
- Denton County
- Corinth
- 76210
- Oakmont
- 1614 Villa Ct
