The owner of this home has lovingly cared for it. You will enter onto a wide covered front porch with stained glass window and into double entry doors, one with beautiful leaded glass. The spacious living and dining room are comforting for a large family and entertaining. There is wood flooring underneath the carpeting throughout. The lovely ornate ornamental fireplace is featured in the living room. There are two stairways for convenience. The wood trim and doors have been preserved with their natural wood. All five bedrooms have closets and their own entrance. One exits onto a covered balcony for privacy and relaxation. The full bath on the 2nd floor is in very good condition. There is a toilet on the 1st floor. A carport in the rear for off-street parking. The excellent location is within walking distance to West Park, Farmers market, restaurants, high school, hospital, doctor's offices and many more conveniences nearby. Major highways only minutes away.
Sold for $240,000
$240,000
1614 W Chew St, Allentown, PA 18102
5beds
2,104sqft
Townhouse
Built in 1910
1,916 Square Feet Lot
$248,600 Zestimate®
$114/sqft
$2,630 Estimated rent
Home value
$248,600
$236,000 - $261,000
$2,630/mo
Zestimate® history
Owner options
List your home for rent
$2,630/mo
Rent Zestimate®
Find your next renter with Zillow Rental Manager. Plus, with online applications, you can quickly screen prospective tenants – for free.
$2,630/mo
Rent Zestimate®
Refinance and save
$1,680/mo
Est. payment
Refinancing to a lower rate could help reduce your monthly payments and save thousands over the life of the loan.
$1,680/mo
Est. payment
Explore your selling options
Work with a Zillow partner agent
Leverage their expertise and Zillow's premium Showcase listings to get your home seen by more buyers.
Get startedList with your own agent
Get your home in front of millions of buyers by listing it on Zillow.
Learn how to do itSell it yourself
Take full control of how buyers see your home on Zillow by listing For Sale by Owner (FSBO).
List your homeWhat's special
Beautiful leaded glassWide covered front porchTwo stairways for convenienceOrnate ornamental fireplaceStained glass windowDouble entry doors
Zillow last checked:
Listing updated:
Listed by:
Roz Day 610-704-0407,
RE/MAX Real Estate
Bought with:
Marta C. Gandia, RS302568
BetterHomes&GardensRE/Cassidon
Source: GLVR,MLS#: 768942 Originating MLS: Lehigh Valley MLS
Originating MLS: Lehigh Valley MLSFacts & features
Interior
Bedrooms & bathrooms
- Bedrooms: 5
- Bathrooms: 3
- Full bathrooms: 1
- 1/2 bathrooms: 2
Bedroom
- Level: Second
- Dimensions: 15.00 x 15.50
Bedroom
- Level: Second
- Dimensions: 15.90 x 8.90
Bedroom
- Level: Second
- Dimensions: 14.00 x 9.50
Bedroom
- Level: Third
- Dimensions: 15.00 x 12.00
Bedroom
- Level: Third
- Dimensions: 14.00 x 12.00
Dining room
- Level: First
- Dimensions: 12.00 x 11.00
Other
- Level: Second
- Dimensions: 11.00 x 7.80
Half bath
- Level: First
- Dimensions: 6.00 x 4.00
Half bath
- Level: Lower
- Dimensions: 4.00 x 3.00
Kitchen
- Level: First
- Dimensions: 11.00 x 10.00
Living room
- Level: First
- Dimensions: 20.00 x 16.00
Heating
- Hot Water, Oil, Radiator(s)
Cooling
- Ceiling Fan(s)
Appliances
- Included: Electric Cooktop, Electric Dryer, Electric Oven, Electric Range, Microwave, Oil Water Heater, Refrigerator, Washer
- Laundry: Washer Hookup, Dryer Hookup, ElectricDryer Hookup, Lower Level
Features
- Dining Area, Separate/Formal Dining Room, Family Room Main Level
- Flooring: Ceramic Tile, Hardwood, Vinyl
- Windows: Screens, Storm Window(s)
- Basement: Exterior Entry,Full
Interior area
- Total interior livable area: 2,104 sqft
- Finished area above ground: 2,104
- Finished area below ground: 0
Property
Parking
- Total spaces: 1
- Parking features: Carport, Off Street, On Street
- Garage spaces: 1
- Has carport: Yes
- Has uncovered spaces: Yes
Features
- Stories: 3
- Patio & porch: Balcony, Covered, Patio, Porch
- Exterior features: Balcony, Fence, Porch, Patio
- Fencing: Yard Fenced
- Has view: Yes
- View description: City Lights
Lot
- Size: 1,916 Square Feet
- Features: Flat
Details
- Additional structures: Workshop
- Parcel number: 549659288044 1
- Zoning: R-MH
- Special conditions: None
Construction
Type & style
- Home type: Townhouse
- Architectural style: Colonial,Victorian
- Property subtype: Townhouse
Materials
- Brick
- Roof: Metal,Rolled/Hot Mop
Condition
- Year built: 1910
Utilities & green energy
- Electric: Circuit Breakers
- Sewer: Public Sewer
- Water: Public
- Utilities for property: Cable Available
Community & HOA
Community
- Features: Curbs, Sidewalks
- Subdivision: West Park Historic
Location
- Region: Allentown
Financial & listing details
- Price per square foot: $114/sqft
- Tax assessed value: $124,000
- Annual tax amount: $3,985
- Date on market: 12/6/2025
- Cumulative days on market: 39 days
- Ownership type: Fee Simple
- Road surface type: Paved
Price history
| Date | Event | Price |
|---|---|---|
| 2/11/2026 | Sold | $240,000-4%$114/sqft |
Source:  GLVR #768942 Report a problem GLVR #768942 Report a problem | ||
| 1/13/2026 | Pending sale | $249,900$119/sqft |
Source: GLVR #768942 Report a problem | ||
| 12/6/2025 | Listed for sale | $249,900+31.6%$119/sqft |
Source: GLVR #768942 Report a problem | ||
| 6/18/2021 | Listing removed | -- |
Source:  Weichert Pro Report a problem Weichert Pro Report a problem | ||
| 6/10/2021 | Listed for sale | $189,900$90/sqft |
Source: Weichert Pro #669767 Report a problem | ||
Public tax history
| Year | Property taxes | Tax assessment |
|---|---|---|
| 2025 | $6,747 | $124,000 |
| 2024 | $6,747 | $124,000 |
| 2023 | $6,747 | $124,000 |
| 2022 | $6,747 +3.4% | $124,000 |
| 2021 | $6,528 +1.5% | $124,000 |
| 2020 | $6,429 +11280.3% | $124,000 |
| 2019 | $56 +1.6% | $124,000 |
| 2018 | $56 | $124,000 |
| 2017 | -- | $124,000 |
| 2016 | -- | $124,000 |
| 2015 | -- | $124,000 |
| 2014 | -- | $124,000 +230.2% |
| 2012 | -- | $37,550 |
| 2011 | -- | $37,550 |
| 2010 | -- | $37,550 |
| 2009 | -- | $37,550 |
| 2008 | -- | $37,550 |
| 2007 | -- | $37,550 |
| 2006 | -- | $37,550 |
| 2005 | -- | $37,550 |
| 2004 | -- | $37,550 |
| 2003 | -- | $37,550 |
| 2002 | -- | $37,550 |
| 2000 | -- | $37,550 |
Find assessor info on the county website
Neighborhood: West Park Historic District
Nearby homes
- $293,6005 bd1 ba2.8k sqft1614 Chew St, Allentown, PA 18102Off Market

- $297,6005 bd2 ba2.8k sqft1614 1/2 W Chew St, Allentown, PA 18102Off Market
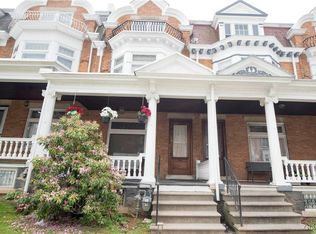
- $277,3005 bd2 ba2.1k sqft1612 Chew St, Allentown, PA 18102Off Market

- $273,4005 bd2 ba2.1k sqft1612 W Chew St, Allentown, PA 18102Off Market
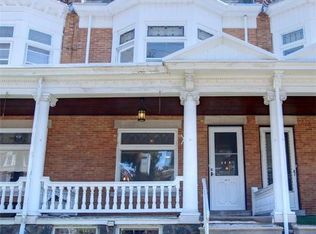
- $289,3004 bd2 ba2.1k sqft1610 W Chew St, Allentown, PA 18102Off Market
- $294,1005 bd2 ba2.1k sqft1616 W Chew St, Allentown, PA 18102Off Market
- $255,4004 bd1 ba2.1k sqft1608 W Chew St, Allentown, PA 18102Off Market
- $275,9004 bd1 ba2.1k sqft1618 Chew St, Allentown, PA 18102Off Market
Nearby schools
GreatSchools rating
- 4/10Union Terrace Elementary SchoolGrades: K-5Distance: 0.6 mi
- 2/10Francis D Raub Middle SchoolGrades: 6-8Distance: 0.5 mi
- 2/10William Allen High SchoolGrades: 9-12Distance: 0.2 mi
Schools provided by the listing agent
- Elementary: Union Terrace Elementary School
- Middle: Francis D Raub Middle School
- High: William Allen High School
- District: Allentown
Source: GLVR. This data may not be complete. We recommend contacting the local school district to confirm school assignments for this home.
Get a cash offer in 3 minutes
Find out how much your home could sell for in as little as 3 minutes with a no-obligation cash offer.
Estimated market value
$248,600
Get a cash offer in 3 minutes
Find out how much your home could sell for in as little as 3 minutes with a no-obligation cash offer.
Estimated market value
$248,600
Nearby cities
Nearby neighborhoods
Nearby zip codes
Other Allentown Topics
