Welcome to this spacious manufactured home offering 3 bedrooms and 2 full baths. Featuring an open concept living area, spacious kitchen with ample cabinetry, and a cozy dining nook, this home blends comfort with functionality. The primary suite includes a walk-in closet and ensuite bath with garden tub, while the secondary bedrooms are ideal for guests or home office space. Located in Rolling Hills Subdivision, enjoy outdoor relaxation in the large yard that is a blank canvas. Driveway or on street parking. Shed for storage. New HVAC in 2021. Conveniently situated near shopping, dining, and highways - this is an affordable opportunity you don't want to miss!
Sold
$184,900
1614 W Meyer Ln, Greensburg, IN 47240
3beds
1,488sqft
Residential, Manufactured Home
Built in 2000
0.29 Acres Lot
$190,600 Zestimate®
$124/sqft
$1,637 Estimated rent
Home value
$190,600
Estimated sales range
Not available
$1,637/mo
Zestimate® history
Owner options
List your home for rent
$1,637/mo
Rent Zestimate®
Find your next renter with Zillow Rental Manager. Plus, with online applications, you can quickly screen prospective tenants – for free.
$1,637/mo
Rent Zestimate®
Refinance and save
$1,151/mo
Est. payment
Refinancing to a lower rate could help reduce your monthly payments and save thousands over the life of the loan.
$1,151/mo
Est. payment
Explore your selling options
Work with a Zillow partner agent
Leverage their expertise and Zillow's premium Showcase listings to get your home seen by more buyers.
Get startedList with your own agent
Get your home in front of millions of buyers by listing it on Zillow.
Learn how to do itSell it yourself
Take full control of how buyers see your home on Zillow by listing For Sale by Owner (FSBO).
List your homeWhat's special
Blank canvasCozy dining nookLarge yardSecondary bedrooms
Zillow last checked:
Listing updated:
Listed by:
Amanda Ryle 812-614-3870,
Keller Williams Indy Metro S
Bought with:
Aaron Garrett
Lohmiller Real Estate
Source: MIBOR as distributed by MLS GRID,MLS#: 22039826
Facts & features
Interior
Bedrooms & bathrooms
- Bedrooms: 3
- Bathrooms: 2
- Full bathrooms: 2
- Main level bathrooms: 2
- Main level bedrooms: 3
Primary bedroom
- Level: Main
- Area: 165 Square Feet
- Dimensions: 11 x 15
Bedroom 2
- Level: Main
- Area: 110 Square Feet
- Dimensions: 10 x 11
Bedroom 3
- Level: Main
- Area: 150 Square Feet
- Dimensions: 10 x 15
Breakfast room
- Level: Main
- Area: 80 Square Feet
- Dimensions: 8 x 10
Dining room
- Level: Main
- Area: 165 Square Feet
- Dimensions: 11 x 15
Kitchen
- Level: Main
- Area: 210 Square Feet
- Dimensions: 14 x 15
Living room
- Level: Main
- Area: 255 Square Feet
- Dimensions: 17 x 15
Heating
- Electric
Cooling
- Central Air
Appliances
- Included: Dishwasher, Electric Water Heater, Electric Oven, Refrigerator
Features
- High Speed Internet, Eat-in Kitchen, Walk-In Closet(s)
- Has basement: No
Interior area
- Total structure area: 1,488
- Total interior livable area: 1,488 sqft
Property
Features
- Levels: One
- Stories: 1
Lot
- Size: 0.29 Acres
Details
- Parcel number: 160634340001540016
- Horse amenities: None
Construction
Type & style
- Home type: MobileManufactured
- Architectural style: Modular
- Property subtype: Residential, Manufactured Home
Materials
- Vinyl Siding
- Foundation: Crawl Space
Condition
- New construction: No
- Year built: 2000
Utilities & green energy
- Water: Public
Community & HOA
Community
- Subdivision: Rolling Meadow Sub
Location
- Region: Greensburg
Financial & listing details
- Price per square foot: $124/sqft
- Tax assessed value: $142,200
- Annual tax amount: $996
- Date on market: 5/23/2025
- Cumulative days on market: 15 days
Price history
| Date | Event | Price |
|---|---|---|
| 7/9/2025 | Sold | $184,900$124/sqft |
Source:  MIBOR as distributed by MLS GRID #22039826 Report a problem MIBOR as distributed by MLS GRID #22039826 Report a problem | ||
| 6/7/2025 | Pending sale | $184,900$124/sqft |
Source: MIBOR as distributed by MLS GRID #22039826 Report a problem | ||
| 5/23/2025 | Listed for sale | $184,900+105.4%$124/sqft |
Source: MIBOR as distributed by MLS GRID #22039826 Report a problem | ||
| 3/24/2021 | Listing removed | -- |
Source: Owner Report a problem | ||
| 10/26/2012 | Listing removed | $90,000$60/sqft |
Source: Owner Report a problem | ||
| 8/29/2012 | Listed for sale | $90,000+13.4%$60/sqft |
Source: Owner Report a problem | ||
| 7/22/2005 | Sold | $79,400$53/sqft |
Source: MIBOR as distributed by MLS GRID #2528719 Report a problem | ||
Public tax history
| Year | Property taxes | Tax assessment |
|---|---|---|
| 2025 | $997 +38.4% | $142,200 +16.4% |
| 2024 | $720 -0.9% | $122,200 +22% |
| 2023 | $727 +81.6% | $100,200 +8.8% |
| 2022 | $400 -1.3% | $92,100 +22.3% |
| 2021 | $405 +6.8% | $75,300 -0.9% |
| 2020 | $379 +0.9% | $76,000 +7% |
| 2019 | $376 +4% | $71,000 -1% |
| 2018 | $362 +2.4% | $71,700 |
| 2017 | $353 -8.5% | $71,700 -1.6% |
| 2016 | $386 -2.1% | $72,900 -1.9% |
| 2014 | $394 -21.2% | $74,300 -9.1% |
| 2013 | $501 +11.9% | $81,700 +1.1% |
| 2012 | $447 -26.8% | $80,800 -11.4% |
| 2011 | $611 -3.7% | $91,200 -3.5% |
| 2010 | $634 +9.8% | $94,500 +2.4% |
| 2009 | $578 | $92,300 +4.1% |
| 2007 | -- | $88,700 |
| 2006 | -- | $88,700 +7.8% |
| 2005 | -- | $82,300 |
Find assessor info on the county website
Neighborhood: 47240
Nearby homes
- $305,9004 bd2 ba2.4k sqft1622 W Meyer Ln, Greensburg, IN 47240Off Market
- $224,9003 bd2 ba1.1k sqft1709 N Hessler Blvd, Greensburg, IN 47240Off Market

- $212,0003 bd2 ba1.2k sqft1715 N Hessler Blvd, Greensburg, IN 47240Off Market
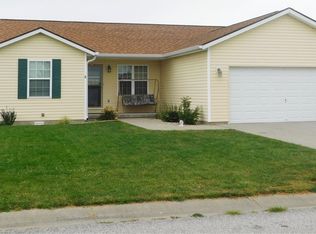
- $275,0004 bd3 ba2k sqft1609 W Meyer Ln, Greensburg, IN 47240Sold

- $287,5004 bd2 ba2.4k sqft1630 W Meyer Ln, Greensburg, IN 47240Off Market
- $278,2003 bd2 ba1.9k sqft1617 W Meyer Ln, Greensburg, IN 47240Off Market
- $298,5004 bd2 ba2.1k sqft1601 W Meyer Ln, Greensburg, IN 47240Off Market
- $215,4003 bd2 ba1.3k sqft1721 N Hessler Blvd, Greensburg, IN 47240Off Market
Nearby schools
GreatSchools rating
- 7/10Greensburg ElementaryGrades: PK-5Distance: 2.6 mi
- 8/10Greensburg Community Jr HighGrades: 6-8Distance: 1.9 mi
- 9/10Greensburg Community High SchoolGrades: 9-12Distance: 2.3 mi
Schools provided by the listing agent
- Elementary: Greensburg Elementary
- Middle: Greensburg Community Jr High
- High: Greensburg Community High School
Source: MIBOR as distributed by MLS GRID. This data may not be complete. We recommend contacting the local school district to confirm school assignments for this home.
- Indiana
- Decatur County
- Greensburg
- 47240
- 1614 W Meyer Ln
Nearby cities
Nearby neighborhoods
Nearby zip codes
Other Greensburg Topics
