Skip main navigation
Sold for $300,000
  • $300,000

    1614 W Moss Ave, Peoria, IL 61606

    5beds
    4,545sqft
    Single Family Residence, Residential
    Built in 1910
    1.03 Acres Lot
    $454,100 Zestimate®
    $66/sqft
    $3,331 Estimated rent

    Home value

    $454,100

    $386,000 - $527,000

    $3,331/mo

    Zestimate® history
    Loading
    Loading...

    Owner options

    List your home for rent

    $3,331/mo

    Rent Zestimate®

    Find your next renter with Zillow Rental Manager. Plus, with online applications, you can quickly screen prospective tenants – for free.

    Learn more

    $3,331/mo

    Rent Zestimate®

    Refinance and save

    $2,243/mo

    Est. payment

    Refinancing to a lower rate could help reduce your monthly payments and save thousands over the life of the loan.

    See today's rates

    $2,243/mo

    Est. payment

    Explore your selling options

    Work with a Zillow partner agent

    Leverage their expertise and Zillow's premium Showcase listings to get your home seen by more buyers.

    Get started

    List with your own agent

    Get your home in front of millions of buyers by listing it on Zillow.

    Learn how to do it

    Sell it yourself

    Take full control of how buyers see your home on Zillow by listing For Sale by Owner (FSBO).

    List your home

    What's special

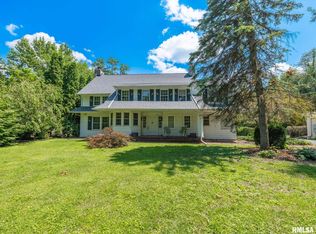
    Nestled on a sprawling acre with breathtaking views, this stately all-brick home, built in 1910, embodies timeless elegance and historical charm. Boasting over 4,500 square feet of living space, the residence features 5-6 BRs and 5 BAs, offering ample room for gracious living. A grand foyer welcomes you with intricate woodwork, built-ins, and architectural details that speak to the home’s rich heritage. Hardwood floors may lie beneath the existing carpet. The formal dining room is perfect for entertaining, while a cozy coffee nook adds warmth and charm. Enjoy the picturesque surroundings from the sunroom, which offers stunning bluff views, or retreat to the 3-season room at the back of the home. The lush gardens burst into vibrant color during the spring and summer, creating a serene and private retreat. A circle driveway enhances the home’s grandeur, providing a stately approach. Full walk up attic. Basement offers a spacious recreation area and abundant storage, but its true treasure lies in its history—a hidden tunnel, rumored to have been used during Prohibition, which whispers secrets of the past - none other than Al Capone himself. For 50 years, this remarkable home has been lovingly lived in and cherished, a testament to its warmth, character, and enduring appeal. Now, it awaits its next chapter and the opportunity for new memories to be made. ***PROPERTY IS AN ESTATE AND IS BEING SOLD AS-IS***

    Zillow last checked:

    Listing updated:

    Listed by:

    Suzanne Miller 309-453-2251,

    Jim Maloof Realty, Inc.

    Bought with:

    Clint Peterson, 475186691

    RE/MAX Traders Unlimited

    Source: RMLS Alliance as distributed by MLS GRID,MLS#: PA1256197MLS LogoOriginating MLS: Peoria Area Association of Realtors

    Facts & features

    Interior

    Bedrooms & bathrooms
    • Bedrooms: 5
    • Bathrooms: 5
    • Full bathrooms: 3
    • 1/2 bathrooms: 2
    Bedroom 1
    • Level: Upper
    • Dimensions: 24ft 3in x 15ft 1in
    Bedroom 2
    • Level: Upper
    • Dimensions: 17ft 0in x 12ft 0in
    Bedroom 3
    • Level: Upper
    • Dimensions: 11ft 5in x 15ft 6in
    Bedroom 4
    • Level: Upper
    • Dimensions: 11ft 1in x 18ft 0in
    Bedroom 5
    • Level: Upper
    • Dimensions: 10ft 6in x 12ft 4in
    Other
    • Level: Main
    • Dimensions: 19ft 0in x 15ft 9in
    Other
    • Level: Main
    • Dimensions: 11ft 5in x 11ft 0in
    Other
    • Level: Upper
    • Dimensions: 9ft 5in x 9ft 8in
    Other
    • Area: 672
    Additional level
    • Area: 0
    Additional room
    • Description: Sunroom
    • Level: Main
    • Dimensions: 13ft 0in x 12ft 0in
    Additional room 2
    • Description: Coffee Nook
    • Level: Main
    • Dimensions: 10ft 0in x 9ft 0in
    Kitchen
    • Level: Main
    • Dimensions: 7ft 0in x 13ft 6in
    Laundry
    • Level: Basement
    Living room
    • Level: Main
    • Dimensions: 18ft 8in x 30ft 4in
    Main level
    • Area: 1953
    Recreation room
    • Level: Basement
    • Dimensions: 29ft 9in x 23ft 9in
    Upper level
    • Area: 1920
    Heating
    • Electric
    Cooling
    • Zoned
    Appliances
    • Included: Dishwasher, Disposal, Dryer, Range Hood, Microwave, Range, Refrigerator, Washer, Water Softener Owned, Gas Water Heater
    Features
    • Ceiling Fan(s)
    • Windows: Window Treatments
    • Basement: Finished,Full
    • Attic: Storage
    • Number of fireplaces: 3
    • Fireplace features: Living Room, Master Bedroom, Recreation Room, Wood Burning
    Interior area
    • Total structure area: 3,873
    • Total interior livable area: 4,545 sqft

    Property

    Parking
    • Total spaces: 2
    • Parking features: Detached
    • Garage spaces: 2
    • Details: Number Of Garage Remotes: 0
    Features
    • Levels: Two
    Lot
    • Size: 1.03 Acres
    • Dimensions: 565.8 x 77
    • Features: Level
    Details
    • Parcel number: 1808176001
    • Zoning description: residential

    Construction

    Type & style
    • Home type: SingleFamily
    • Property subtype: Single Family Residence, Residential
    Materials
    • Brick
    • Roof: Shingle
    Condition
    • New construction: No
    • Year built: 1910

    Utilities & green energy

    • Sewer: Public Sewer
    • Water: Public

    Community & neighborhood

    Location
    • Region: Peoria
    • Subdivision: Eastman

    Price history

    DateEventPrice
    6/16/2025Sold$300,000-7.7%$66/sqft
    Source: RMLS Alliance as distributed by MLS GRID #PA1256197 Report a problem
    5/8/2025Pending sale$325,000$72/sqft
    Source: RMLS Alliance as distributed by MLS GRID #PA1256197 Report a problem
    4/29/2025Listed for sale$325,000$72/sqft
    Source: RMLS Alliance as distributed by MLS GRID #PA1256197 Report a problem
    4/12/2025Contingent$325,000$72/sqft
    Source: RMLS Alliance as distributed by MLS GRID #PA1256197 Report a problem
    3/31/2025Price change$325,000-7.1%$72/sqft
    Source: RMLS Alliance as distributed by MLS GRID #PA1256197 Report a problem
    3/8/2025Listed for sale$350,000$77/sqft
    Source: RMLS Alliance as distributed by MLS GRID #PA1256197 Report a problem

    Public tax history

    YearProperty taxesTax assessment
    2024$9,284 +5.8%$113,640 +9%
    2023$8,775 +8.7%$104,260 +10.1%
    2022$8,072 +2.5%$94,680 +5%
    2021$7,872 +0.3%$90,180 +1%
    2020$7,845 -1.7%$89,290 -2%
    2019$7,981 -2.1%$91,110 -3.8%
    2018$8,152 -5.7%$94,700 -1%
    2017$8,643 +0.8%$95,650
    2016$8,578 +2.2%$95,650 +2%
    2015$8,391 +4.8%$93,780 +0.8%
    2014$8,010 -0.1%$93,010 -1.2%
    2013$8,017 -2.5%$94,140 -4.8%
    2011$8,223 $98,930 +3.7%
    2010-- $95,390 +0.4%
    2009$7,793 +5.8%$95,010 +2%
    2008$7,367 +21.1%$93,140 +19.8%
    2007$6,083 +3.7%$77,770 +3.2%
    2006$5,866 +5.1%$75,370 +2.4%
    2005$5,583 +11.5%$73,580 +11.2%
    1998$5,008 $66,160

    Find assessor info on the county website

    Neighborhood: West Bluff

    Nearby schools

    GreatSchools rating
    Schools provided by the listing agent
    • High: Manual

    Source: RMLS Alliance as distributed by MLS GRID. This data may not be complete. We recommend contacting the local school district to confirm school assignments for this home.

    Get pre-qualified for a loan
    At Zillow Home Loans, we can pre-qualify you in as little as 5 minutes with no impact to your credit score.

    An equal housing lender. NMLS #10287.

    Sell for more on Zillow
    Get a Zillow Showcase℠ listing at no additional cost and you could sell for .
    $454,100
    2% more
    +$9,082
    With Zillow Showcase(estimated)
    $463,182