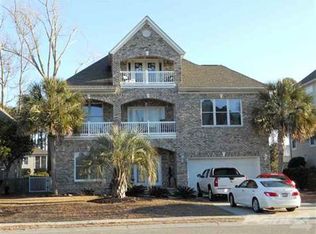
**Come see the RECENT MINI RENOVATION in May: all new brushed nickel levers & hinges on doors, new Quartz countertops w/ undermount sink & faucet & all new stainless steel appliances, all new chrome Delta faucets & towel hardware, new hot water heater for main level, new modern light fixtures in foyer, primary bathroom, dining room & powder room, new fans in living room, office & Carolina room, removal of valences & window treatments, new doorbell, new front door handle & key pad, new house numbers, & all new smoke detectors.** Own a piece of paradise with this incredible home in Sunset Harbour, a highly desirable waterway community with natural gas, sidewalks, boat ramp, day docks, boat & RV storage, and a large community clubhouse and outdoor pool on the waterway. Well-maintained 4 bedroom, 3.5 bath home with approximately 2582 heated sqft, 1662 unheated sqft (ground level) for 4 cars (or 3 cars and a golf cart) & plenty of storage, and another 1521 sqft of decks/balconies (4) for your enjoyment and entertaining. Low maintenance exterior has brick front on the ground level and cedar shake vinyl siding all around. New roof in Nov 2022. This amazing raised beach home sits on a lake lot and is on the 2nd row from the Intracoastal Waterway providing views of the water & passing boats. As you approach the home, you are greeted by the huge wrap-around rocking chair front porch. Inside, on the main level, you have the foyer with new chandelier, office/den (11'10x8’9) & formal dining room (13’3x11’5) all with real ¾” hardwood floors. Dining room also has chair railing, a bay window for extra room & a new modern light fixture. The large family room (15’3x25’7) has soaring 18’4 ceilings w/ tons of sunlight, new ceiling fan, floor outlet, and natural gas log fireplace. Family room, dining room and foyer have elegant crown molding. The eat-in kitchen (15'5x23’7) boasts new Quartz counter tops w/ undermount sink & new faucet, tile backsplash, plenty of white cabinetry, all new stainless steel appliances, island w/breakfast bar, diagonal tiled floors, large breakfast nook with new light fixture, pantry, and recessed lights. Just off the kitchen is a powder room with new plumbing & lighting fixtures & a laundry room w/ side-by-side washer and dryer w/ cabinets above. Carolina room off family room has diagonal tile floors, new ceiling fan, and tons of windows with views of the lake & a door leading to one of 4 decks. Home has 2 primary bedroom suites. The main-level primary bedroom (12’3x15’11) has a ceiling fan, 2 walk-in closets, linen closet, new light and plumbing fixtures, vanity w/seating space, private toilet, and separate shower & jetted tub. All gold fixtures have been replaced. Upstairs has a landing area that overlooks the family room and foyer. There are 3 additional bedrooms, 2 baths and another huge back terrace overlooking the lake. 2nd primary bedroom suite (12’3x15’8+8’x15’6) has a ceiling fan, walk-in closet, tub/shower combo w/transom window & door leading to the back terrace. As well, 2 additional guest bedrooms upstairs, one in the front and one in the back. Back bedroom also has access to upper terrace. In between, they share the guest bathroom w/ tub/shower combo & transom window above. On ground floor, you have 2 garage bays. Each accommodates 2 cars (tandem) or 1 car plus a golf cart (tandem). Has storage space on both sides of the garage as well as large (10’1x16’10) storage room in center. Other features: lawn irrigation system, integrated change-over switch for a portable generator connection, 2” faux wood blinds throughout, gutters, & enclosed outdoor shower with hot/cold water. All carpets and all tile floors were professionally cleaned and sealed in March 2024. All tile floor grout was sealed as well. Incredible amenities include the waterway front clubhouse with kitchen, outdoor pool & docks and private community boat ramp. Come see this beautiful home today!
Sold for $825,000
$825,000
1614 Waterway Dr., North Myrtle Beach, SC 29582
4beds
2,582sqft
Single Family Residence
Built in 2002
8,276 Square Feet Lot
$910,700 Zestimate®
$320/sqft
$3,465 Estimated rent
Home value
$910,700
$856,000 - $974,000
$3,465/mo
Zestimate® history
Owner options
List your home for rent
$3,465/mo
Rent Zestimate®
Find your next renter with Zillow Rental Manager. Plus, with online applications, you can quickly screen prospective tenants – for free.
$3,465/mo
Rent Zestimate®
Refinance and save
$4,753/mo
Est. payment
Refinancing to a lower rate could help reduce your monthly payments and save thousands over the life of the loan.
$4,753/mo
Est. payment
Explore your selling options
Work with a Zillow partner agent
Leverage their expertise and Zillow's premium Showcase listings to get your home seen by more buyers.
Get startedList with your own agent
Get your home in front of millions of buyers by listing it on Zillow.
Learn how to do itSell it yourself
Take full control of how buyers see your home on Zillow by listing For Sale by Owner (FSBO).
List your homeWhat's special
Zillow last checked:
Listing updated:
Listed by:
Kirk Nobles Cell:843-457-5534,
RE/MAX Southern Shores NMB
Bought with:
Keri Little, 93125
INNOVATE Real Estate
Source: CCAR,MLS#: 2406576 Originating MLS: Coastal Carolinas Association of Realtors
Originating MLS: Coastal Carolinas Association of RealtorsFacts & features
Interior
Bedrooms & bathrooms
- Bedrooms: 4
- Bathrooms: 4
- Full bathrooms: 3
- 1/2 bathrooms: 1
Rooms
- Room types: Carolina Room, Den, Foyer, Utility Room
Primary bedroom
- Features: Ceiling Fan(s), Walk-In Closet(s)
- Level: Main
Primary bedroom
- Dimensions: 12'3x15'11
Bedroom 1
- Level: Second
Bedroom 1
- Dimensions: 12'3x15'8
Bedroom 2
- Level: Second
Bedroom 2
- Dimensions: 11'10x10'5
Bedroom 3
- Level: Second
Bedroom 3
- Dimensions: 11'10x10'2
Primary bathroom
- Features: Jetted Tub, Separate Shower, Vanity
Dining room
- Features: Separate/Formal Dining Room
Dining room
- Dimensions: 13'3x11'5
Family room
- Features: Ceiling Fan(s), Fireplace, Vaulted Ceiling(s)
Great room
- Dimensions: 15'3x25'7
Kitchen
- Features: Breakfast Area, Kitchen Island, Pantry, Solid Surface Counters
Kitchen
- Dimensions: 15'5x23'7
Other
- Features: Entrance Foyer, Library
Heating
- Central, Electric
Cooling
- Central Air
Appliances
- Included: Dishwasher, Disposal, Microwave, Range, Refrigerator, Dryer, Washer
Features
- Fireplace, Split Bedrooms, Window Treatments, Breakfast Area, Entrance Foyer, Kitchen Island, Solid Surface Counters
- Flooring: Carpet, Tile, Wood
- Has fireplace: Yes
Interior area
- Total structure area: 4,572
- Total interior livable area: 2,582 sqft
Property
Parking
- Total spaces: 7
- Parking features: Attached, Garage, Golf Cart Garage, Garage Door Opener
- Attached garage spaces: 4
Features
- Levels: Two
- Stories: 2
- Patio & porch: Balcony, Rear Porch, Front Porch
- Exterior features: Balcony, Sprinkler/Irrigation, Porch
- Pool features: Community, Outdoor Pool
- Has view: Yes
- View description: Intercoastal, Lake
- Has water view: Yes
- Water view: Intercoastal,Lake
Lot
- Size: 8,276 Square Feet
- Dimensions: 72' x 125' x 60' x 124'
- Features: City Lot, Flood Zone, Irregular Lot
Details
- Additional parcels included: ,
- Parcel number: 35005010037
- Zoning: R-2A
- Special conditions: None
Construction
Type & style
- Home type: SingleFamily
- Architectural style: Raised Beach
- Property subtype: Single Family Residence
Materials
- Masonry, Vinyl Siding
- Foundation: Raised
Condition
- Resale
- Year built: 2002
Details
- Builder model: Custom
- Builder name: Babb Custom Homes
Utilities & green energy
- Water: Public
- Utilities for property: Cable Available, Electricity Available, Natural Gas Available, Other, Phone Available, Sewer Available, Underground Utilities, Water Available
Community & HOA
Community
- Features: Boat Facilities, Clubhouse, Golf Carts OK, Recreation Area, Long Term Rental Allowed, Pool
- Security: Smoke Detector(s)
- Subdivision: Sunset Harbour
HOA
- Has HOA: Yes
- Amenities included: Boat Ramp, Clubhouse, Owner Allowed Golf Cart, Owner Allowed Motorcycle, Pet Restrictions
- Services included: Association Management, Common Areas, Pool(s), Trash
- HOA fee: $100 monthly
Location
- Region: North Myrtle Beach
Financial & listing details
- Price per square foot: $320/sqft
- Tax assessed value: $771,067
- Annual tax amount: $10,001
- Date on market: 3/14/2024
- Listing terms: Cash,Conventional
- Electric utility on property: Yes
Price history
| Date | Event | Price |
|---|---|---|
| 9/27/2024 | Sold | $825,000-5.2%$320/sqft |
Source:  CCAR #2406576 Report a problem CCAR #2406576 Report a problem | ||
| 8/5/2024 | Contingent | $869,900$337/sqft |
Source: CCAR #2406576 Report a problem | ||
| 7/16/2024 | Price change | $869,900-0.6%$337/sqft |
Source: CCAR #2406576 Report a problem | ||
| 7/8/2024 | Price change | $875,000-2.8%$339/sqft |
Source: CCAR #2406576 Report a problem | ||
| 4/15/2024 | Price change | $899,900-2.7%$349/sqft |
Source: CCAR #2406576 Report a problem | ||
| 3/15/2024 | Listed for sale | $924,900+824.9%$358/sqft |
Source: CCAR #2406576 Report a problem | ||
| 10/19/2000 | Sold | $100,000$39/sqft |
Source: Public Record Report a problem | ||
Public tax history
| Year | Property taxes | Tax assessment |
|---|---|---|
| 2025 | $10,001 +325.2% | $771,067 +40.4% |
| 2024 | $2,352 | $549,062 +15% |
| 2023 | -- | $477,445 |
| 2022 | $2,067 | $477,445 |
| 2021 | $2,067 -67.8% | -- |
| 2020 | $6,412 | -- |
| 2019 | -- | -- |
| 2018 | $5,699 | $24,910 +50% |
| 2017 | -- | $16,607 |
| 2016 | -- | $16,607 |
| 2015 | -- | $16,607 |
| 2014 | $1,689 | $16,607 |
| 2013 | -- | -- |
| 2012 | -- | -- |
| 2010 | -- | $17,712 +8.7% |
| 2009 | -- | $16,296 |
| 2008 | -- | $16,296 |
| 2007 | -- | $16,296 |
| 2005 | -- | $16,296 |
| 2004 | $2,865 +15.8% | $16,296 +15.8% |
| 2003 | $2,475 | $14,076 |
| 2001 | -- | -- |
| 2000 | -- | -- |
Find assessor info on the county website
Neighborhood: 29582
Nearby homes
- $846,1005 bd5 ba2.7k sqft1616 Waterway Dr LOT 111, North Myrtle Beach, SC 29582Off Market

- $883,4003 bd2 ba4.1k sqft1612 Waterway Dr, North Myrtle Beach, SC 29582Off Market
- $1,118,3005 bd5 ba5.2k sqft1616 Waterway Dr, North Myrtle Beach, SC 29582Off Market
- $915,9004 bd4 ba5k sqft1610 Waterway Dr, North Myrtle Beach, SC 29582Off Market
- $180,0008,276 Square Feet1700 Waterway Dr, North Myrtle Beach, SC 29582Sold
- $754,1005 bd4 ba2.3k sqft1621 Eastover Ln LOT 129, North Myrtle Beach, SC 29582Off Market
- $726,2004 bd4 ba2.6k sqft1617 Eastover Ln, North Myrtle Beach, SC 29582Off Market
- $750,0004 bd5 ba3.1k sqft1608 Waterway Dr, North Myrtle Beach, SC 29582Sold
Nearby schools
GreatSchools rating
- 6/10Ocean Drive ElementaryGrades: PK-5Distance: 1.2 mi
- 9/10North Myrtle Beach Middle SchoolGrades: 6-8Distance: 1.2 mi
- 6/10North Myrtle Beach High SchoolGrades: 9-12Distance: 1.2 mi
Schools provided by the listing agent
- Elementary: Ocean Drive Elementary
- Middle: North Myrtle Beach Middle School
- High: North Myrtle Beach High School
Source: CCAR. This data may not be complete. We recommend contacting the local school district to confirm school assignments for this home.


Get pre-qualified for a loan
At Zillow Home Loans, we can pre-qualify you in as little as 5 minutes with no impact to your credit score.An equal housing lender. NMLS #10287.
Sell for more on Zillow
Get a Zillow Showcase℠ listing at no additional cost and you could sell for .
$910,700
2% more
+$18,214
With Zillow Showcase(estimated)
$928,914
- South Carolina
- Horry County
- North Myrtle Beach
- 29582
- 1614 Waterway Dr.
Nearby cities
Nearby zip codes
Other North Myrtle Beach Topics
- Apartments for Rent in 29582
- Houses for Sale in 29582
- Houses for Rent in 29582
- 29582 Real Estate
- North Myrtle Beach Condos
- Houses for Sale in North Myrtle Beach
- Newest Listings in North Myrtle Beach
- North Myrtle Beach Home Values
- North Myrtle Beach Real Estate Agents
- North Myrtle Beach Refinance
- North Myrtle Beach Mortgage Rates
