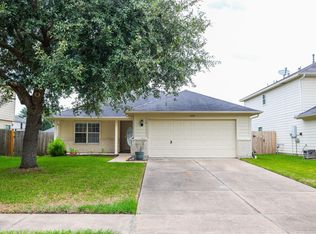
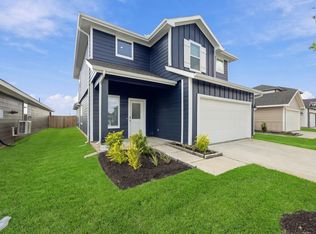
Just Released for Lease! Internet Included in Rent. Be the first to live in this brand-new, never-lived-in Newlin plan by Lennar, located in the desirable Watermill Collection at Miller's Pond. This beautifully designed single-story home offers effortless modern living with a spacious open-concept layout. The gourmet kitchen flows seamlessly into the dining area and expansive family room, creating an ideal setting for everyday living, entertaining, or relaxing at home. The private owner's suite is thoughtfully tucked away and features a spa-inspired en-suite bathroom and a generous walk-in closet. Near the front of the home, two additional bedrooms provide flexible space for family, guests, or a home office. Enjoy the added convenience of internet service included in the monthly rent, along with the comfort and fresh appeal of a newly built home in the sought-after Miller's Pond community. Don't miss this opportunity to lease a pristine, move-in-ready home.
Copyright notice - Data provided by HAR.com 2022 - All information provided should be independently verified.
House for rent
Singlefamily
Available now
No pets
Air conditioner, electric
2 Attached garage spaces parking
Natural gas
What's special
Generous walk-in closetSpa-inspired en-suite bathroomGourmet kitchenSpacious open-concept layout
- 55 days |
- -- |
- -- |
Zillow last checked:
Listing updated:
Travel times

Let’s turn your rent into credit progress
Build credit history with every on-time payment and get credit for the payment you’re already making.
Facts & features
Interior
Bedrooms & bathrooms
- Bedrooms: 3
- Bathrooms: 2
- Full bathrooms: 2
Heating
- Natural Gas
Cooling
- Air Conditioner, Electric
Appliances
- Included: Dishwasher, Garbage Disposal, Microwave Oven
Features
- All Bedrooms Down, Ceiling Fan(s), En-Suite Bath, Primary Bed - 1st Floor, Walk In Closet, Walk-In Closet(s)
Interior area
- Total interior livable area: 1,515 sqft
Property
Parking
- Total spaces: 2
- Parking features: Attached, Garage
- Has attached garage: Yes
- Details: Contact manager
Features
- Stories: 1
- Exterior features: All Bedrooms Down, En-Suite Bath, Primary Bed - 1st Floor
Lot
- Features: Subdivided
Details
- Additional structures: Garage(s)
- Parcel number: 5019040040120901
Construction
Type & style
- Home type: SingleFamily
- Property subtype: SingleFamily
Condition
- Year built: 2024
Utilities & green energy
- Utilities for property: Internet
Community & HOA
Location
- Region: Rosenberg
Financial & listing details
- Lease term: Long Term,12 Months
Nearby apartments for rent


Price history
| Date | Event | Price |
|---|---|---|
| 11/4/2026 | Price change | $2,000-9.1%$1/sqft |
Source:  HAR #59499038 Report a problem | ||
| 9/11/2026 | Listed for rent | $2,200-4.3%$1/sqft |
Source: HAR #59499038 Report a problem | ||
| 7/12/2026 | Listing removed | $2,300$2/sqft |
Source: Zillow Rentals Report a problem | ||
| 6/21/2026 | Listed for rent | $2,300$2/sqft |
Source: Zillow Rentals Report a problem | ||
| 9/1/2025 | Listing removed | $325,000$215/sqft |
Source:  HAR #39808612 Report a problem | ||
| 6/12/2025 | Price change | $325,000+19.1%$215/sqft |
Source: HAR #39808612 Report a problem | ||
| 12/29/2024 | Pending sale | $272,990$180/sqft |
Source: HAR #97289701 Report a problem | ||
| 12/29/2024 | Price change | $272,990+16.2%$180/sqft |
Source: HAR #97289701 Report a problem | ||
| 12/16/2024 | Price change | $235,000-7.8%$155/sqft |
Source: HAR #97289701 Report a problem | ||
| 12/15/2024 | Price change | $255,000-1.9%$168/sqft |
Source: HAR #97289701 Report a problem | ||
| 12/11/2024 | Price change | $260,000-3.7%$172/sqft |
Source: HAR #97289701 Report a problem | ||
| 12/6/2024 | Price change | $270,000-1.1%$178/sqft |
Source: HAR #97289701 Report a problem | ||
| 12/5/2024 | Listed for sale | $272,990$180/sqft |
Source: HAR #97289701 Report a problem | ||