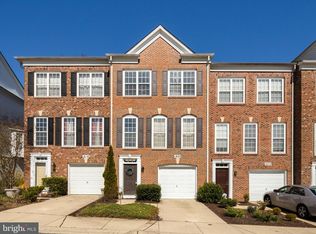
Discover the charm of this three-level brick front end townhouse nestled in the Gatestone community. The main level welcomes you with the warmth of hardwood floors, creating a cozy atmosphere complemented by floor-to-ceiling bay windows in both the living room and kitchen. The separate dining area adds an elegant touch, perfect for family dinners or entertaining friends. Ascending to the upper level reveals three spacious bedrooms, including an owner suite featuring a tray ceiling. The luxury bath is a retreat in itself, boasting a corner tub, separate shower, and a dual sink vanity. The convenience of a laundry closet on this level enhances the functionality of this well-designed space. The walk-out lower level is an inviting haven with a large family room, complete with a gas fireplace and built-in shelves that add character to the space. A half bath provides added convenience for both residents and guests. Step outside into the private rear yard, where a large deck offers a serene escape, overlooking a backdrop of trees. Picture yourself enjoying quiet evenings or entertaining friends in this outdoor oasis. Convenience meets lifestyle with this townhouse, situated close to various shops for your daily needs. Moreover, the community benefits from a convenient bus stop right outside, ensuring easy access to public transportation. Don't miss the opportunity to make this townhouse your home, where comfort and style seamlessly come together.
Sold for $545,000
$545,000
1614 White Oak Vista Dr, Silver Spring, MD 20904
3beds
2,024sqft
Townhouse
Built in 2002
2,523 Square Feet Lot
$557,300 Zestimate®
$269/sqft
$3,305 Estimated rent
Home value
$557,300
$529,000 - $585,000
$3,305/mo
Zestimate® history
Owner options
List your home for rent
$3,305/mo
Rent Zestimate®
Find your next renter with Zillow Rental Manager. Plus, with online applications, you can quickly screen prospective tenants – for free.
$3,305/mo
Rent Zestimate®
Refinance and save
$2,837/mo
Est. payment
Refinancing to a lower rate could help reduce your monthly payments and save thousands over the life of the loan.
$2,837/mo
Est. payment
Explore your selling options
Work with a Zillow partner agent
Leverage their expertise and Zillow's premium Showcase listings to get your home seen by more buyers.
Get startedList with your own agent
Get your home in front of millions of buyers by listing it on Zillow.
Learn how to do itSell it yourself
Take full control of how buyers see your home on Zillow by listing For Sale by Owner (FSBO).
List your homeWhat's special
Zillow last checked:
Listing updated:
Listed by:
Allen Johnson 703-991-7900,
Keller Williams Realty/Lee Beaver & Assoc.
Bought with:
Araya Senshaw, 664795
HomeSmart
Source: Bright MLS,MLS#: MDMC2117622
Facts & features
Interior
Bedrooms & bathrooms
- Bedrooms: 3
- Bathrooms: 4
- Full bathrooms: 2
- 1/2 bathrooms: 2
- Main level bathrooms: 1
Basement
- Area: 792
Heating
- Forced Air, Natural Gas
Cooling
- Central Air, Electric
Appliances
- Included: Microwave, Dryer, Washer, Dishwasher, Disposal, Refrigerator, Ice Maker, Cooktop, Oven/Range - Gas, Gas Water Heater
Features
- Ceiling Fan(s)
- Flooring: Wood, Ceramic Tile, Carpet, Laminate
- Basement: Finished,Walk-Out Access
- Number of fireplaces: 1
- Fireplace features: Glass Doors, Screen, Gas/Propane
Interior area
- Total structure area: 2,376
- Total interior livable area: 2,024 sqft
- Finished area above ground: 1,584
- Finished area below ground: 440
Property
Parking
- Total spaces: 4
- Parking features: Garage Door Opener, Attached, Driveway
- Attached garage spaces: 2
- Uncovered spaces: 2
Accessibility
- Accessibility features: None
Features
- Levels: Three
- Stories: 3
- Exterior features: Satellite Dish
- Pool features: None
Lot
- Size: 2,523 Square Feet
Details
- Additional structures: Above Grade, Below Grade
- Parcel number: 160503336275
- Zoning: TLD
- Special conditions: Standard
Construction
Type & style
- Home type: Townhouse
- Architectural style: Colonial
- Property subtype: Townhouse
Materials
- Brick, Combination
- Foundation: Other
Condition
- Very Good
- New construction: No
- Year built: 2002
Utilities & green energy
- Sewer: Public Sewer
- Water: Public
Community & HOA
Community
- Security: Electric Alarm
- Subdivision: Gatestone
HOA
- Has HOA: Yes
- Amenities included: Tot Lots/Playground
- Services included: Management, Trash, Snow Removal, Maintenance Grounds
- HOA fee: $134 monthly
- HOA name: GATESTONE
Location
- Region: Silver Spring
Financial & listing details
- Price per square foot: $269/sqft
- Tax assessed value: $396,900
- Annual tax amount: $4,929
- Date on market: 2/8/2024
- Listing agreement: Exclusive Right To Sell
- Ownership: Fee Simple
Price history
| Date | Event | Price |
|---|---|---|
| 3/30/2024 | Listing removed | -- |
Source:  HomeSmart Report a problem HomeSmart Report a problem | ||
| 3/21/2024 | Listed for rent | $3,200$2/sqft |
Source: HomeSmart Report a problem | ||
| 3/12/2024 | Sold | $545,000+3.8%$269/sqft |
Source:  Bright MLS #MDMC2117622 Report a problem Bright MLS #MDMC2117622 Report a problem | ||
| 2/14/2024 | Pending sale | $525,000$259/sqft |
Source: Bright MLS #MDMC2117622 Report a problem | ||
| 2/8/2024 | Listed for sale | $525,000+38.3%$259/sqft |
Source: Bright MLS #MDMC2117622 Report a problem | ||
| 10/11/2013 | Sold | $379,500$188/sqft |
Source: Public Record Report a problem | ||
| 7/23/2013 | Sold | $379,500$188/sqft |
Source: Agent Provided Report a problem | ||
| 6/23/2013 | Pending sale | $379,500$188/sqft |
Source: Long & Foster Real Estate #MC8081670 Report a problem | ||
| 6/20/2013 | Price change | $379,500-1.6%$188/sqft |
Source: Long & Foster Real Estate #MC8081670 Report a problem | ||
| 6/7/2013 | Price change | $385,500-2.3%$190/sqft |
Source: Long & Foster Real Estate #MC8081670 Report a problem | ||
| 5/16/2013 | Listed for sale | $394,500-7.2%$195/sqft |
Source: Long & Foster Real Estate #MC8081670 Report a problem | ||
| 6/8/2004 | Sold | $424,900+52.2%$210/sqft |
Source: Public Record Report a problem | ||
| 7/5/2002 | Sold | $279,200$138/sqft |
Source: Public Record Report a problem | ||
Public tax history
| Year | Property taxes | Tax assessment |
|---|---|---|
| 2025 | $5,477 +14.3% | $435,700 +4.7% |
| 2024 | $4,792 +4.8% | $416,300 +4.9% |
| 2023 | $4,573 +5.3% | $396,900 +0.9% |
| 2022 | $4,342 +1% | $393,500 +0.9% |
| 2021 | $4,301 +0.8% | $390,100 +0.9% |
| 2020 | $4,266 +4.9% | $386,700 |
| 2019 | $4,065 -0.2% | $386,700 +4.9% |
| 2018 | $4,072 -0.8% | $368,633 +2.5% |
| 2017 | $4,105 -9.9% | $359,600 +2.6% |
| 2016 | $4,558 | $350,367 +2.7% |
| 2015 | $4,558 | $341,133 +2.8% |
| 2014 | $4,558 | $331,900 |
| 2013 | -- | $331,900 |
| 2012 | -- | $331,900 -17.7% |
| 2011 | -- | $403,410 |
| 2010 | -- | $403,410 |
| 2009 | -- | $403,410 -9% |
| 2008 | -- | $443,260 +15.5% |
| 2007 | -- | $383,620 +18.4% |
| 2006 | -- | $323,980 +22.6% |
| 2005 | -- | $264,340 +8.2% |
| 2004 | -- | $244,202 |
| 2003 | -- | $244,202 +19.7% |
| 2002 | -- | $203,930 +579.8% |
| 2001 | -- | $30,000 |
Find assessor info on the county website
Neighborhood: 20904
Nearby homes
- $555,600-- bd3 ba1.6k sqft1612 White Oak Vista Dr, Silver Spring, MD 20904Off Market
- $513,100-- bd3 ba1.4k sqft1618 White Oak Vista Dr, Silver Spring, MD 20904Off Market
- $552,9003 bd4 ba1.5k sqft1610 White Oak Vista Dr, Silver Spring, MD 20904Off Market
- $543,4003 bd4 ba1.9k sqft1620 White Oak Vista Dr, Silver Spring, MD 20904Off Market
- $510,300-- bd1 ba1.5k sqft1608 White Oak Vista Dr, Silver Spring, MD 20904Off Market
- $509,8003 bd2 ba1.7k sqft1622 White Oak Vista Dr, Silver Spring, MD 20904Off Market
- $571,6003 bd3 ba1.7k sqft1606 White Oak Vista Dr, Silver Spring, MD 20904Off Market
- $534,000-- bd3 ba1.6k sqft1624 White Oak Vista Dr, Silver Spring, MD 20904Off Market
Nearby schools
GreatSchools rating
- 3/10Jackson Road Elementary SchoolGrades: PK-5Distance: 0.8 mi
- 3/10White Oak Middle SchoolGrades: 6-8Distance: 1 mi
- 6/10James Hubert Blake High SchoolGrades: 9-12Distance: 4.9 mi
Schools provided by the listing agent
- Elementary: Jackson Road
- Middle: White Oak
- High: James Hubert Blake
- District: Montgomery County Public Schools
Source: Bright MLS. This data may not be complete. We recommend contacting the local school district to confirm school assignments for this home.
Get a cash offer in 3 minutes
Find out how much your home could sell for in as little as 3 minutes with a no-obligation cash offer.
Estimated market value
$557,300
Get a cash offer in 3 minutes
Find out how much your home could sell for in as little as 3 minutes with a no-obligation cash offer.
Estimated market value
$557,300
- Maryland
- Montgomery County
- Silver Spring
- 20904
- 1614 White Oak Vista Dr
Nearby cities
Nearby neighborhoods
Nearby zip codes
Other Silver Spring Topics
