DEEP WATER. PRIME LOCATION. Near the mouth of Wilton Creek, this exceptional waterfront property offers the best of both worlds—safe harbor on protected waters with quick access to the Piankatank River and Chesapeake Bay. Nestled along coveted Wilton Creek Road, the home is set on nearly two private, landscaped acres with a private dock offering 6+ feet MLW and great area for kayak launch.
With 4 bedrooms + bonus rooms, this coastal-style pool home offers comfortable waterfront living with generous gathering spaces inside and out. The heated saltwater pool was completely updated in 2025 with wrap-around decking, cover, and salt cell, creating the perfect place to relax after a day on the water.
A welcoming foyer with tile flooring opens to a spacious living room with a gas fireplace, library/den with a corner gas fireplace, and a light-filled breakfast sunroom. Each enjoys sweeping water views and sliding doors leading to an expansive waterside deck. A separate dining room is ideal for entertaining.
The updated kitchen features white cabinetry, granite countertops, abundant storage, and a full suite of stainless steel appliances. The first-floor primary suite is a peaceful retreat with an adjoining bath featuring double granite vanities, granite flooring, and a glass-enclosed shower.
There's plenty of room for family and guests with three spacious guest bedrooms offering beautiful water views, plus two conditioned bonus rooms ideal for a home office, hobbies, or additional sleeping space, along with a full bath and half bath.
Quality craftsmanship is evident throughout with shiplap accents, custom moldings, wood flooring, and wainscoting. Recent improvements include a new roof on the house and pump house (2023), newer HVAC and water heater. Additional features include municipal water, irrigation well, and a fenced area.
Whether you're a sailor, boater, fisherman, or simply love the Chesapeake lifestyle, come experience everything that's wonderful about life on the water.
Sold for $1,050,000
$1,050,000
1614 Wilton Creek Rd, Hartfield, VA 23071
4beds
3,256sqft
Single Family Residence
Built in 1977
1.82 Acres Lot
$1,050,600 Zestimate®
$322/sqft
$2,603 Estimated rent
Home value
$1,050,600
Estimated sales range
Not available
$2,603/mo
Zestimate® history
Owner options
List your home for rent
$2,603/mo
Rent Zestimate®
Find your next renter with Zillow Rental Manager. Plus, with online applications, you can quickly screen prospective tenants – for free.
$2,603/mo
Rent Zestimate®
Refinance and save
$7,031/mo
Est. payment
Refinancing to a lower rate could help reduce your monthly payments and save thousands over the life of the loan.
$7,031/mo
Est. payment
Explore your selling options
Work with a Zillow partner agent
Leverage their expertise and Zillow's premium Showcase listings to get your home seen by more buyers.
Get startedList with your own agent
Get your home in front of millions of buyers by listing it on Zillow.
Learn how to do itSell it yourself
Take full control of how buyers see your home on Zillow by listing For Sale by Owner (FSBO).
List your homeWhat's special
Coastal-style pool homeFenced area
Zillow last checked:
Listing updated:
Listed by:
Neena Rodgers 804-436-2326,
Pearls of the Chesapeake LLC,
Sandra S Lent 804-694-6101,
Pearls of the Chesapeake LLC
Bought with:
Neena Rodgers, 0225083414
Pearls of the Chesapeake LLC
Sandra S Lent, 471003203
Pearls of the Chesapeake LLC
Source: Chesapeake Bay & Rivers AOR,MLS#: 202601091Originating MLS: Chesapeake Bay Area MLS
Facts & features
Interior
Bedrooms & bathrooms
- Bedrooms: 4
- Bathrooms: 4
- Full bathrooms: 2
- 1/2 bathrooms: 2
Heating
- Electric, Heat Pump, Zoned
Cooling
- Electric, Heat Pump
Appliances
- Included: Built-In Oven, Cooktop, Dryer, Dishwasher, Electric Cooking, Electric Water Heater, Microwave, Range, Refrigerator, Washer
- Laundry: Washer Hookup, Dryer Hookup
Features
- Butler's Pantry, Breakfast Area, Ceiling Fan(s), Dining Area, Separate/Formal Dining Room, Double Vanity, Eat-in Kitchen, Fireplace, Granite Counters, Kitchen Island, Bath in Primary Bedroom, Main Level Primary, Pantry, Walk-In Closet(s)
- Flooring: Carpet, Tile, Wood
- Doors: Sliding Doors
- Basement: Crawl Space
- Attic: None
- Number of fireplaces: 2
- Fireplace features: Gas, Masonry
Interior area
- Total interior livable area: 3,256 sqft
- Finished area above ground: 3,256
- Finished area below ground: 0
Property
Features
- Levels: Two
- Stories: 2
- Patio & porch: Rear Porch, Deck, Porch
- Exterior features: Awning(s), Deck, Dock, Porch
- Has private pool: Yes
- Pool features: Heated, In Ground, Pool, Private
- Fencing: Fenced,Partial
- Has view: Yes
- View description: Water
- Has water view: Yes
- Water view: Water
- Waterfront features: Creek, Dock Access, Mooring, Bulkhead, Waterfront
- Body of water: Wilton Creek
Lot
- Size: 1.82 Acres
- Features: Landscaped, Waterfront
Details
- Additional structures: Well House, Pool House
- Parcel number: 4425
- Zoning description: R
Construction
Type & style
- Home type: SingleFamily
- Architectural style: Cape Cod,Two Story
- Property subtype: Single Family Residence
Materials
- Drywall, Frame, Wood Siding
- Roof: Composition
Condition
- Resale
- New construction: No
- Year built: 1977
Utilities & green energy
- Sewer: Septic Tank
- Water: Public
Community & HOA
Community
- Features: Bulkhead
- Subdivision: Wilton Creek
HOA
- Has HOA: Yes
- Services included: Road Maintenance
- HOA fee: $525 annually
Location
- Region: Hartfield
Financial & listing details
- Price per square foot: $322/sqft
- Tax assessed value: $691,300
- Annual tax amount: $4,216
- Date on market: 8/25/2026
- Ownership: Individuals
- Ownership type: Sole Proprietor
Price history
Price history is unavailable.
Public tax history
| Year | Property taxes | Tax assessment |
|---|---|---|
| 2025 | $4,217 | $691,300 |
| 2024 | $4,217 | $691,300 |
| 2023 | $4,217 | $691,300 |
| 2022 | $4,217 +3.4% | $691,300 +5.1% |
| 2021 | $4,078 | $657,800 |
| 2020 | $4,078 +10.7% | $657,800 |
| 2018 | $3,684 | $657,800 |
| 2017 | -- | $657,800 +1.5% |
| 2016 | -- | $648,000 |
| 2015 | -- | -- |
| 2014 | -- | -- |
| 2013 | -- | -- |
| 2012 | -- | -- |
| 2010 | -- | -- |
Find assessor info on the county website
Neighborhood: 23071
Nearby homes
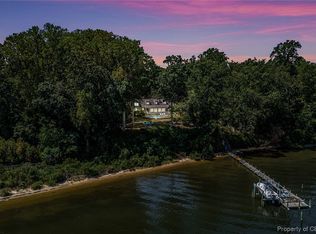
- $1,849,0005 bd6 ba4k sqft1615 Wilton Creek Rd, Hartfield, VA 23071Sold
- $825,6003 bd2 ba2.5k sqft1551 Wilton Creek Rd, Hartfield, VA 23071Off Market
- $913,6002 bd2 ba2.1k sqft1680 Wilton Creek Rd, Hartfield, VA 23071Off Market
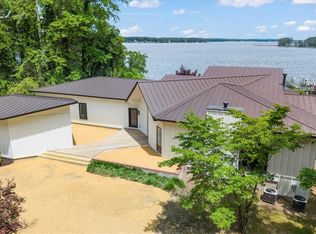
- $1,900,0004 bd4 ba3.8k sqft1665 Wilton Creek Rd, Hartfield, VA 23071Sold
- $15,000-- bd-- ba-- sqft3 Villa Ridge Dr E, Hartfield, VA 23071Off Market
- $332,3002 bd1 ba951 sqft97 Villa Ridge Dr SUITE A, Hartfield, VA 23071Off Market
- $272,1002 bd1 ba951 sqft97 Villa Ridge Dr #C, Hartfield, VA 23071Off Market
- $329,2002 bd1 ba951 sqft97 Villa Ridge Dr #F, Hartfield, VA 23071Off Market
Nearby schools
GreatSchools rating
- 4/10Middlesex Elementary SchoolGrades: PK-5Distance: 6.5 mi
- 5/10St. Clare Walker Middle SchoolGrades: 6-8Distance: 6.3 mi
- 5/10Middlesex High SchoolGrades: 9-12Distance: 11.7 mi
Schools provided by the listing agent
- Elementary: Middlesex
- Middle: Saint Clare Walker
- High: Middlesex
Source: Chesapeake Bay & Rivers AOR. This data may not be complete. We recommend contacting the local school district to confirm school assignments for this home.


Get pre-qualified for a loan
At Zillow Home Loans, we can pre-qualify you in as little as 5 minutes with no impact to your credit score.An equal housing lender. NMLS #10287.
- Virginia
- Middlesex County
- Hartfield
- 23071
- 1614 Wilton Creek Rd
