This spacious and adorable home is located in the heart of Richardson in the highly coveted University Estates subdivision, steps away from Richardson's best restaurants, shopping, entertainment, and easy access to PGBT and 75 to whisk you across the metroplex. This freshly painted 3 bedroom, 2 baths home has so much character! As you step into this home, you will be greeted with a formal dining room and inviting living room ready to entertain your guests with the wet bar and gas brick fireplace with gas logs and a raised hearth. Off the living room, there is a great flex space that was previously used as an at-home library but can be tailored to your lifestyle needs, from office to a game room! The galley kitchen has loads of cabinets for all your kitchen storage needs, and the breakfast area features a really sweet, built-in hutch to display all your precious items. The hallway is lined with the spacious bedrooms and secondary bathroom. The primary suite is majestically large and has a great walk in closet fit for a king or queen. The primary ensuite is newly renovated with modern finishes and design scheme. The bathroom feature seamless glass doors to the shower and tub combo, and gorgeous tile work. Another standout feature is the beautiful backyard that is every plant lovers dream. The backyard has a covered patio, a great gazebo in the center, new vinyl 8 foot fencing and gorgeous Texas native drought-resistant plants that will come back and bloom year after year with very little maintenance. This home is also rocking new PVC plumbing throughout (2024), new HVAC (2024), new water heater (2023), and a metal roof that will last for many years to come. Come check this hidden gem out!
Sold
Price Unknown
1614 Windsong Trl, Richardson, TX 75081
3beds
2,014sqft
Single Family Residence
Built in 1978
8,755 Square Feet Lot
$375,200 Zestimate®
$--/sqft
$2,708 Estimated rent
Home value
$375,200
$341,000 - $413,000
$2,708/mo
Zestimate® history
Owner options
List your home for rent
$2,708/mo
Rent Zestimate®
Find your next renter with Zillow Rental Manager. Plus, with online applications, you can quickly screen prospective tenants – for free.
$2,708/mo
Rent Zestimate®
Refinance and save
Refinancing to a lower rate could help reduce your monthly payments and save thousands over the life of the loan.
Explore your selling options
Work with a Zillow partner agent
Leverage their expertise and Zillow's premium Showcase listings to get your home seen by more buyers.
Get startedList with your own agent
Get your home in front of millions of buyers by listing it on Zillow.
Learn how to do itSell it yourself
Take full control of how buyers see your home on Zillow by listing For Sale by Owner (FSBO).
List your homeWhat's special
At-home libraryFormal dining roomFlex spaceSpacious bedroomsBuilt-in hutchRaised hearthSpacious and adorable home
Zillow last checked:
Listing updated:
Listed by:
Renee Uberta 0650138 877-366-2213,
LPT Realty, LLC 877-366-2213,
Josh Uberta 0650139 214-914-5951,
LPT Realty LLC
Bought with:
Jeff Updike
Dave Perry Miller Real Estate
Source: NTREIS,MLS#: 20956998
Facts & features
Interior
Bedrooms & bathrooms
- Bedrooms: 3
- Bathrooms: 2
- Full bathrooms: 2
Primary bedroom
- Level: First
- Dimensions: 15 x 18
Bedroom
- Level: First
- Dimensions: 12 x 12
Living room
- Level: First
- Dimensions: 12 x 18
Heating
- Central
Cooling
- Central Air
Appliances
- Included: Dishwasher, Electric Cooktop, Electric Oven, Electric Water Heater, Disposal, Microwave, Refrigerator
- Laundry: Washer Hookup, Electric Dryer Hookup, Laundry in Utility Room
Features
- Wet Bar, Eat-in Kitchen, High Speed Internet, Open Floorplan, Pantry, Cable TV, Walk-In Closet(s)
- Flooring: Ceramic Tile, Laminate
- Windows: Window Coverings
- Has basement: No
- Number of fireplaces: 1
- Fireplace features: Gas, Gas Log, Living Room, Masonry, Raised Hearth
Interior area
- Total interior livable area: 2,014 sqft
Property
Parking
- Total spaces: 2
- Parking features: Alley Access, Driveway, Garage, Garage Door Opener
- Attached garage spaces: 2
- Has uncovered spaces: Yes
Features
- Levels: One
- Stories: 1
- Patio & porch: Covered
- Exterior features: Storage
- Pool features: None
- Fencing: Gate,High Fence,Vinyl
Lot
- Size: 8,755 Square Feet
- Features: Interior Lot, Landscaped, Native Plants, Subdivision
Details
- Parcel number: 42255550030080000
Construction
Type & style
- Home type: SingleFamily
- Architectural style: Ranch,Detached
- Property subtype: Single Family Residence
Materials
- Brick
- Foundation: Slab
- Roof: Composition
Condition
- Year built: 1978
Utilities & green energy
- Sewer: Public Sewer
- Water: Public
- Utilities for property: Electricity Available, Natural Gas Available, Sewer Available, Separate Meters, Water Available, Cable Available
Green energy
- Water conservation: Water-Smart Landscaping
Community & HOA
Community
- Features: Curbs, Sidewalks
- Subdivision: University Estates
HOA
- Has HOA: No
Location
- Region: Richardson
Financial & listing details
- Tax assessed value: $404,270
- Annual tax amount: $8,815
- Date on market: 6/5/2025
- Cumulative days on market: 47 days
- Listing terms: Cash,Conventional,FHA,VA Loan
- Electric utility on property: Yes
Price history
| Date | Event | Price |
|---|---|---|
| 7/31/2025 | Sold | -- |
Source: NTREIS #20956998 Report a problem | ||
| 7/29/2025 | Pending sale | $375,000$186/sqft |
Source: NTREIS #20956998 Report a problem | ||
| 7/23/2025 | Contingent | $375,000$186/sqft |
Source: NTREIS #20956998 Report a problem | ||
| 7/20/2025 | Listed for sale | $375,000$186/sqft |
Source: NTREIS #20956998 Report a problem | ||
| 7/16/2025 | Contingent | $375,000$186/sqft |
Source: NTREIS #20956998 Report a problem | ||
| 7/5/2025 | Price change | $375,000-3.8%$186/sqft |
Source: NTREIS #20956998 Report a problem | ||
| 6/5/2025 | Listed for sale | $390,000$194/sqft |
Source: NTREIS #20956998 Report a problem | ||
Public tax history
| Year | Property taxes | Tax assessment |
|---|---|---|
| 2025 | $2,203 +10.4% | $404,270 |
| 2024 | $1,996 +6.6% | $404,270 |
| 2023 | $1,873 -2.2% | $404,270 +17.9% |
| 2022 | $1,915 +3.6% | $342,830 +26.9% |
| 2021 | $1,847 +8.6% | $270,210 +6.2% |
| 2020 | $1,701 +14.2% | $254,540 |
| 2019 | $1,490 +6.1% | $254,540 +13.1% |
| 2018 | $1,404 -66.5% | $225,070 +19.3% |
| 2017 | $4,185 +5.1% | $188,710 |
| 2016 | $3,981 +15.3% | $188,710 +15.1% |
| 2015 | $3,454 | $163,970 +6.4% |
| 2014 | $3,454 | $154,050 |
| 2013 | -- | -- |
| 2012 | -- | -- |
| 2011 | -- | -- |
| 2010 | -- | -- |
| 2009 | -- | -- |
| 2008 | -- | -- |
| 2007 | -- | -- |
| 2005 | -- | -- |
| 2004 | -- | -- |
| 2003 | -- | -- |
| 2002 | -- | -- |
| 2001 | -- | -- |
Find assessor info on the county website
Neighborhood: Berkner Park
Nearby homes
- $449,2004 bd2 ba2.2k sqft1700 Windsong Trl, Richardson, TX 75081Off Market
- $395,500-- bd2 ba2.1k sqft1612 Windsong Trl, Richardson, TX 75081Off Market
- $420,700-- bd2 ba2.2k sqft1610 Windsong Trl, Richardson, TX 75081Off Market
- $458,3004 bd2 ba2.5k sqft1615 Rainbow Dr, Richardson, TX 75081Off Market
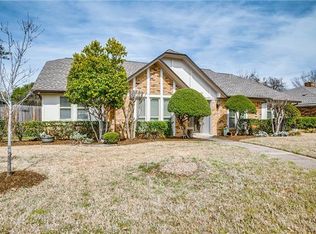
- $416,2003 bd2 ba2.1k sqft1702 Windsong Trl, Richardson, TX 75081Off Market
- $356,8004 bd2 ba2.1k sqft1701 Rainbow Dr, Richardson, TX 75081Off Market
- $423,500-- bd2 ba2k sqft1613 Rainbow Dr, Richardson, TX 75081Off Market
- $447,100-- bd2 ba1.9k sqft1613 Windsong Trl, Richardson, TX 75081Off Market
Nearby schools
GreatSchools rating
- 7/10Dartmouth Elementary SchoolGrades: PK-6Distance: 0.9 mi
- 5/10Apollo Junior High SchoolGrades: 7-8Distance: 0.7 mi
- 4/10Berkner High SchoolGrades: 9-12Distance: 0.3 mi
Schools provided by the listing agent
- Elementary: Dartmouth
- High: Berkner
- District: Richardson ISD
Source: NTREIS. This data may not be complete. We recommend contacting the local school district to confirm school assignments for this home.
Get a cash offer in 3 minutes
Find out how much your home could sell for in as little as 3 minutes with a no-obligation cash offer.
Estimated market value
$375,200
Get a cash offer in 3 minutes
Find out how much your home could sell for in as little as 3 minutes with a no-obligation cash offer.
Estimated market value
$375,200
- Texas
- Dallas County
- Richardson
- 75081
- Berkner Park
- 1614 Windsong Trl
Nearby cities
Nearby neighborhoods
Nearby zip codes
Other Richardson Topics
