Skip main navigation
Closed
  • $890,000

    16140 Creekwood Ct, Homer Glen, IL 60491

    5beds
    7,104sqft
    Single Family Residence
    Built in 2000
    0.96 Acres Lot
    $1,044,800 Zestimate®
    $125/sqft
    $6,059 Estimated rent

    Home value

    $1,044,800

    $972,000 - $1.14M

    $6,059/mo

    Zestimate® history
    Loading
    Loading...

    Owner options

    List your home for rent

    $6,059/mo

    Rent Zestimate®

    Find your next renter with Zillow Rental Manager. Plus, with online applications, you can quickly screen prospective tenants – for free.

    Learn more

    $6,059/mo

    Rent Zestimate®

    Refinance and save

    $6,467/mo

    Est. payment

    Refinancing to a lower rate could help reduce your monthly payments and save thousands over the life of the loan.

    See today's rates

    $6,467/mo

    Est. payment

    Explore your selling options

    Work with a Zillow partner agent

    Leverage their expertise and Zillow's premium Showcase listings to get your home seen by more buyers.

    Get started

    List with your own agent

    Get your home in front of millions of buyers by listing it on Zillow.

    Learn how to do it

    Sell it yourself

    Take full control of how buyers see your home on Zillow by listing For Sale by Owner (FSBO).

    List your home

    What's special

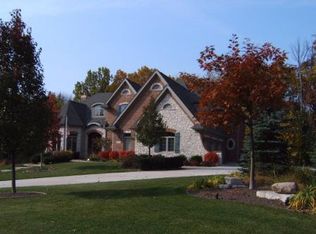
    This one of a kind, custom brick home sits on almost a full acre at the end of a quiet cul-de-sac. The owners truly thought of everything when designing this home and have kept it in pristine condition. You'll notice the charm of this expansive home the moment you pull up. The brick paver walkway leads you to a large front porch and double front doors. Once you step inside, you're welcomed by a stunning two story foyer with wainscotting and a grand, winding wood staircase. The heart of the home is the two story family room featuring a stone fireplace and a full wall of windows that let in endless sunlight. The massive kitchen provides all of the cabinet and counter space you could need. The island has plenty of room for seating whether it be for casual meals, family time or entertaining. There is also an eating area with bay windows. Off the kitchen sits the sunroom with vaulted ceilings and a full wall of windows to overlook the private backyard. The sunroom also provides access to both the screened porch and the deck. There is a separate dining room for your more formal gatherings. Also located on the main level is an elegant private office or library with coffered ceilings, rich woodwork, an oversized Palladian window and French doors. The primary suite is conveniently located on the main level and includes a big bedroom with an additional seating area, a huge bathroom with dual sinks, a jetted jacuzzi tub, a large walk-in glass shower and a big walk-in closet. Dual staircases lead you upstairs to the three additional bedrooms. One bedroom features vaulted ceilings, a large Palladian window with plantation shutters and its own ensuite. The other two large bedrooms have tray ceilings and share a jack and jill bathroom. All three bedrooms upstairs also have walk-in closets. Head downstairs next to the 2,900 square foot finished, walkout basement! The basement is another home in itself and includes a wet bar, a fifth bedroom with a full bath, two large recreation areas, a brick fireplace, a big game room with a pool table and dart board and radiant heat. This is the perfect space to host guests. The basement also includes tons of storage space. Walkout to the new stone patio to the backyard oasis that the whole family can enjoy! There are stone steps from the patio to another brick paver patio that has a built-in fire pit. Surrounded by woods, you will have no idea you are in a subdivision. Even the garage is upgraded! This home has a four car heated garage with epoxy flooring. There are 3 zones for heat and air conditioning, plus radiant heating in the basement and garage. Updates include new roof (2021), new sump pump with battery backup (2022), newer HVAC and it was just freshly painted in a modern neutral color. Check out a full list of updates under additional information. This home has been meticulously cared for, updated and filled with love and it's ready for a new family to move in and create their own memories.

    Zillow last checked:

    Listing updated:

    Listed by:

    Erin O'Connell 630-881-3743,

    Baird & Warner,

    Ginny Jackson 630-258-6390,

    Baird & Warner

    Bought with:

    Catherine Bier

    Coldwell Banker Realty

    Source: MRED as distributed by MLS GRID,MLS#: 12188783MLS Logo

    Facts & features

    Interior

    Bedrooms & bathrooms
    • Bedrooms: 5
    • Bathrooms: 5
    • Full bathrooms: 4
    • 1/2 bathrooms: 1
    Rooms
    • Room types: Bedroom 5, Sun Room, Office, Sitting Room, Screened Porch, Family Room, Game Room, Eating Area, Recreation Room
    Primary bedroom
    • Features: Flooring (Hardwood), Window Treatments (Blinds), Bathroom (Full, Double Sink, Whirlpool & Sep Shwr)
    • Level: Main
    • Area: 210 Square Feet
    • Dimensions: 15X14
    Bedroom 2
    • Features: Flooring (Carpet), Window Treatments (Plantation Shutters, Palladian Windows)
    • Level: Second
    • Area: 192 Square Feet
    • Dimensions: 16X12
    Bedroom 3
    • Features: Flooring (Carpet), Window Treatments (Blinds)
    • Level: Second
    • Area: 195 Square Feet
    • Dimensions: 15X13
    Bedroom 4
    • Features: Flooring (Carpet), Window Treatments (Blinds)
    • Level: Second
    • Area: 216 Square Feet
    • Dimensions: 18X12
    Bedroom 5
    • Features: Flooring (Carpet), Window Treatments (Blinds)
    • Level: Basement
    • Area: 180 Square Feet
    • Dimensions: 12X15
    Bar entertainment
    • Features: Flooring (Ceramic Tile)
    • Level: Basement
    • Area: 120 Square Feet
    • Dimensions: 12X10
    Dining room
    • Features: Flooring (Hardwood), Window Treatments (Blinds)
    • Level: Main
    • Area: 180 Square Feet
    • Dimensions: 15X12
    Eating area
    • Features: Flooring (Carpet), Window Treatments (Blinds)
    • Level: Basement
    • Area: 208 Square Feet
    • Dimensions: 16X13
    Family room
    • Features: Flooring (Hardwood), Window Treatments (Display Window(s))
    • Level: Main
    • Area: 378 Square Feet
    • Dimensions: 21X18
    Other
    • Features: Flooring (Carpet), Window Treatments (Blinds)
    • Level: Basement
    • Area: 450 Square Feet
    • Dimensions: 25X18
    Game room
    • Features: Flooring (Carpet)
    • Level: Basement
    • Area: 570 Square Feet
    • Dimensions: 30X19
    Kitchen
    • Features: Kitchen (Eating Area-Breakfast Bar, Eating Area-Table Space, Island, Custom Cabinetry, Granite Counters), Flooring (Hardwood)
    • Level: Main
    • Area: 460 Square Feet
    • Dimensions: 20X23
    Laundry
    • Features: Flooring (Hardwood), Window Treatments (Blinds)
    • Level: Main
    • Area: 56 Square Feet
    • Dimensions: 8X7
    Office
    • Features: Flooring (Hardwood), Window Treatments (Blinds, Palladian Windows)
    • Level: Main
    • Area: 168 Square Feet
    • Dimensions: 14X12
    Recreation room
    • Features: Flooring (Carpet)
    • Level: Basement
    • Area: 320 Square Feet
    • Dimensions: 20X16
    Screened porch
    • Features: Flooring (Other), Window Treatments (Screens)
    • Level: Main
    • Area: 88 Square Feet
    • Dimensions: 11X8
    Sitting room
    • Features: Flooring (Hardwood), Window Treatments (Blinds)
    • Level: Main
    • Area: 110 Square Feet
    • Dimensions: 11X10
    Sun room
    • Features: Flooring (Hardwood), Window Treatments (Display Window(s))
    • Level: Main
    • Area: 204 Square Feet
    • Dimensions: 17X12
    Heating
    • Natural Gas, Radiant
    Cooling
    • Central Air, Zoned
    Appliances
    • Included: Humidifier
    • Laundry: Main Level, Gas Dryer Hookup, Sink
    Features
    • Cathedral Ceiling(s), Wet Bar, 1st Floor Bedroom, In-Law Floorplan, 1st Floor Full Bath, Built-in Features, Walk-In Closet(s), Coffered Ceiling(s), Open Floorplan, Special Millwork, Granite Counters
    • Flooring: Hardwood, Carpet
    • Windows: Skylight(s)
    • Basement: Finished,Exterior Entry,Full,Walk-Out Access
    • Number of fireplaces: 2
    • Fireplace features: Gas Log, More than one, Family Room, Basement
    Interior area
    • Total structure area: 7,104
    • Total interior livable area: 7,104 sqft

    Property

    Parking
    • Total spaces: 4
    • Parking features: Concrete, Heated Garage, On Site, Garage Owned, Attached, Garage
    • Attached garage spaces: 4
    Accessibility
    • Accessibility features: No Disability Access
    Features
    • Stories: 2
    • Patio & porch: Deck, Patio, Screened
    • Exterior features: Fire Pit
    Lot
    • Size: 0.96 Acres
    • Dimensions: 65X241X100X266X160
    • Features: Cul-De-Sac, Landscaped, Wooded, Backs to Trees/Woods
    Details
    • Parcel number: 1605231050110000
    • Special conditions: None
    • Other equipment: Ceiling Fan(s), Sump Pump, Sprinkler-Lawn, Backup Sump Pump;

    Construction

    Type & style
    • Home type: SingleFamily
    • Architectural style: Traditional
    • Property subtype: Single Family Residence
    Materials
    • Brick, Stucco
    • Foundation: Concrete Perimeter
    • Roof: Asphalt
    Condition
    • New construction: No
    • Year built: 2000
    Details
    • Builder model: CUSTOM

    Utilities & green energy

    • Electric: 200+ Amp Service
    • Sewer: Public Sewer
    • Water: Lake Michigan
    Green energy
    • Energy efficient items: Water Heater

    Community & HOA

    Community
    • Features: Lake, Curbs, Sidewalks, Street Lights, Street Paved
    • Subdivision: Hidden Valley Estates
    HOA
    • Services included: None
    Location
    • Region: Homer Glen

    Financial & listing details

    • Price per square foot: $125/sqft
    • Annual tax amount: $18,983
    • Date on market: 10/15/2024
    • Listing terms: Conventional
    • Ownership: Fee Simple

    Price history

    DateEventPrice
    11/26/2024Sold$890,000-1.1%$125/sqft
    Source: MRED as distributed by MLS GRID #12188783 Report a problem
    10/18/2024Contingent$900,000$127/sqft
    Source: MRED as distributed by MLS GRID #12188783 Report a problem
    10/15/2024Listed for sale$900,000$127/sqft
    Source: MRED as distributed by MLS GRID #12188783 Report a problem
    10/2/2024Listing removed$900,000$127/sqft
    Source: MRED as distributed by MLS GRID #12176990 Report a problem
    9/30/2024Listed for sale$900,000-2.7%$127/sqft
    Source: MRED as distributed by MLS GRID #12176990 Report a problem
    9/25/2024Listing removed$925,000$130/sqft
    Source: MRED as distributed by MLS GRID #12142351 Report a problem
    9/5/2024Listed for sale$925,000$130/sqft
    Source: MRED as distributed by MLS GRID #12142351 Report a problem

    Public tax history

    Tax history is unavailable.

    Neighborhood: 60491

    Nearby schools

    GreatSchools rating
    Schools provided by the listing agent
    • Elementary: William E Young
    • Middle: Homer Junior High School
    • High: Lockport Township High School
    • District: 33C

    Source: MRED as distributed by MLS GRID. This data may not be complete. We recommend contacting the local school district to confirm school assignments for this home.

    Get a cash offer in 3 minutes
    Find out how much your home could sell for in as little as 3 minutes with a no-obligation cash offer.
    Estimated market value
    $1,044,800
    Get a cash offer in 3 minutes
    Find out how much your home could sell for in as little as 3 minutes with a no-obligation cash offer.
    Estimated market value
    $1,044,800