Skip main navigation
Pending
  • Price cut: $10K (7/3)
    $635,000

    16140 S Brookfield St, Olathe, KS 66062

    5beds
    3,826sqft
    : 
    $4,134/mo
    Get pre-qualified
    Single Family Residence
    Built in 2004
    9,231 Square Feet Lot
    $-- Zestimate®
    $166/sqft
    $-- HOA

    What's special

    Cozy sitting areaBeautifully finished lower levelFifth bedroomLuxurious primary suiteSpa-inspired bathBeautiful landscapingPaver patio
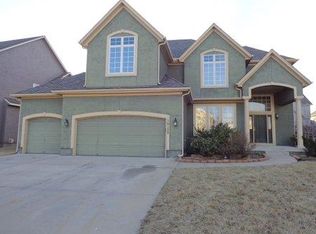
    The curb appeal and beautiful landscaping will pull you into the driveway, but it's what's inside that will make you want to stay. Thoughtfully designed for both everyday living and effortless entertaining, this home welcomes you with light-filled, generously sized living spaces, a dedicated main-floor office, and a spacious kitchen featuring abundant cabinetry, expansive counter space, and room for everyone to gather. Upstairs, the luxurious primary suite offers a true retreat with a spa-inspired bath, an oversized walk-in closet, and a cozy sitting area perfect for unwinding at the end of the day. Three additional bedrooms complete the second level, each with direct access to a bathroom for comfort and convenience. The beautifully finished lower level is the home's standout feature, offering true main-floor functionality with a full second kitchen, custom built-ins, a fireplace, a fifth bedroom, and a full bath. Whether you're hosting holidays, accommodating extended family, or creating the ultimate recreation space, this level provides exceptional flexibility. Step outside to a fully fenced, level backyard where the paver patio creates the perfect setting for outdoor dining, entertaining, or simply enjoying the beautifully landscaped surroundings. Ideally located within walking distance of award-winning elementary and middle schools, plus shopping, dining, and everyday conveniences, this move-in-ready home offers the perfect blend of space, style, and location. SELLER OFFERING $10,000 towards a permanent rate buy down or closing costs on an acceptable offer before 7/30/26. Ask your lender how this can save you hundreds on your monthly payment!
    38 days
    |
    958
    |
    40
    |

    Zillow last checked:

    Listing updated:

    Listed by:

    Christine Johnson 913-397-0851,

    kc HOMEGIRLS & Associates

    Source: Heartland MLS as distributed by MLS GRID,MLS#: 2619325MLS Logo

      Facts & features

      Interior

      Bedrooms & bathrooms
      • Bedrooms: 5
      • Bathrooms: 5
      • Full bathrooms: 4
      • 1/2 bathrooms: 1
      Primary bedroom
      • Features: Carpet, Ceiling Fan(s), Walk-In Closet(s)
      • Level: Second
      Bedroom 2
      • Features: Carpet
      • Level: Second
      Bedroom 3
      • Features: Carpet
      • Level: Second
      Bedroom 4
      • Features: Carpet
      • Level: Second
      Bedroom 5
      • Level: Lower
      Bathroom 5
      • Features: Carpet
      • Level: Lower
      Den
      • Features: Carpet, Fireplace
      • Level: First
      Dining room
      • Features: Carpet
      • Level: First
      Great room
      • Features: Carpet, Fireplace
      • Level: First
      Kitchen
      • Features: Pantry
      • Level: First
      Heating
      • Forced Air
      Cooling
      • Electric
      Appliances
      • Included: Dishwasher, Disposal, Microwave, Free-Standing Electric Oven
      • Laundry: Bedroom Level
      Features
      • Ceiling Fan(s), Pantry, Stained Cabinets, Walk-In Closet(s)
      • Flooring: Carpet, Tile, Wood
      • Basement: Finished,Full,Sump Pump
      • Number of fireplaces: 2
      • Fireplace features: Great Room, Library
      Interior area
      • Total structure area: 3,826
      • Total interior livable area: 3,826 sqft
      • Finished area above ground: 2,867
      • Finished area below ground: 959

      Property

      Parking
      • Total spaces: 3
      • Parking features: Attached, Garage Faces Front
      • Attached garage spaces: 3
      Features
      • Patio & porch: Patio
      • Spa features: Bath
      • Fencing: Wood
      Lot
      • Size: 9,231 Square Feet
      • Features: City Lot
      Details
      • Parcel number: DP00360000 0249

      Construction

      Type & style
      • Home type: SingleFamily
      • Architectural style: Traditional
      • Property subtype: Single Family Residence
      Materials
      • Stucco & Frame
      • Roof: Composition
      Condition
      • Year built: 2004

      Utilities & green energy

      • Sewer: Public Sewer
      • Water: Public

      Community & HOA

      Community
      • Security: Smoke Detector(s)
      • Subdivision: Arbor Creek/The Estates
      HOA
      • Has HOA: Yes
      • Amenities included: Pool
      Location
      • Region: Olathe

      Financial & listing details

      • Price per square foot: $166/sqft
      • Tax assessed value: $568,900
      • Annual tax amount: $7,349
      • Date on market: 6/18/2026
      • Listing terms: Cash,Conventional,FHA,Private Financing Available,VA Loan
      • Ownership: Private

        Estimated market value

        Not available

        Estimated sales range

        Not available

        Not available

        Price history

        DateEventPrice
        7/25/2026Pending sale$635,000$166/sqft
        Source: Heartland MLS as distributed by MLS GRID #2619325 Report a problem
        7/3/2026Price change$635,000-1.6%$166/sqft
        Source: Heartland MLS as distributed by MLS GRID #2619325 Report a problem
        6/18/2026Listed for sale$645,000$169/sqft
        Source: Heartland MLS as distributed by MLS GRID #2619325 Report a problem
        2/7/2005Sold--
        Source: Agent Provided Report a problem

        Public tax history

        YearProperty taxesTax assessment
        2025$7,349 +5.5%$65,423 +6.8%
        2024$6,964 +5.8%$61,283 +7.3%
        2023$6,585 +10.3%$57,097 +13.4%
        2022$5,968 $50,370 +3.8%
        2021-- $48,541 +4.9%
        2020$5,791 $46,264 +3.5%
        2019-- $44,713 +3.5%
        2018-- $43,195 +6.3%
        2017$5,208 +12.9%$40,629 +10%
        2016$4,614 +5.1%$36,938 +5%
        2015$4,392 +1.8%$35,190 +14.7%
        2013$4,314 +3.7%$30,693 +2.9%
        2012$4,159 -14.5%$29,819 -15.8%
        2010$4,863 +4.3%$35,408
        2009$4,664 +0.1%$35,408
        2008$4,660 +1.3%$35,408 -1%
        2007$4,600 +6.7%$35,765
        2006$4,313 $35,765 +62.1%
        2005-- $22,068
        Find assessor info on the county website

        Monthly payment

        Est. payment

        Payment breakdown

        Explore the cost of this home by adjusting the details. Changes won't be saved.
        All calculations are estimates and provided by Zillow, Inc. for informational purposes only. Actual amounts may vary.
        HOA fees may include property taxes on listings classified as Co-Ops. Contact the listing agent and/or owner for fee details.
        Mortgage interest rates are dependent on a number of factors, including credit score, down payment, and repayment length. Interest rate data provided by Zillow Group Marketplace, Inc. as of 1/1/1970 from various mortgage lenders with which we have lead or other similar arrangements; the Estimated Payment is an average of those rates.
        See how much you could borrow to make a competitive offer.

        Climate risks

        Neighborhood: Arbor Creek

        Getting around

        47 / 100
        Car-Dependent
        0 / 100
        No Nearby Transit
        49 / 100
        Somewhat Bikeable

        Nearby schools

        GreatSchools rating
        Schools provided by the listing agent
        • Elementary: Arbor Creek
        • Middle: Chisholm Trail
        • High: Olathe South

        Source: Heartland MLS as distributed by MLS GRID. This data may not be complete. We recommend contacting the local school district to confirm school assignments for this home.

        A local agent can set up tours, give advice and negotiate with sellers.

        Browse local experts

        Similar homes