Skip main navigation
Sold
  • $319,150

    16140 SW Mason Ln, Beaverton, OR 97006

    2beds
    1,500sqft
    Residential, Townhouse
    Built in 2004
    871 Square Feet Lot
    $319,000 Zestimate®
    $213/sqft
    $2,368 Estimated rent

    Home value

    $319,000

    $303,000 - $335,000

    $2,368/mo

    Zestimate® history
    Loading
    Loading...

    Owner options

    List your home for rent

    $2,368/mo

    Rent Zestimate®

    Find your next renter with Zillow Rental Manager. Plus, with online applications, you can quickly screen prospective tenants – for free.

    Learn more

    $2,368/mo

    Rent Zestimate®

    Refinance and save

    $2,477/mo

    Est. payment

    Refinancing to a lower rate could help reduce your monthly payments and save thousands over the life of the loan.

    See today's rates

    $2,477/mo

    Est. payment

    Explore your selling options

    Work with a Zillow partner agent

    Leverage their expertise and Zillow's premium Showcase listings to get your home seen by more buyers.

    Get started

    List with your own agent

    Get your home in front of millions of buyers by listing it on Zillow.

    Learn how to do it

    Sell it yourself

    Take full control of how buyers see your home on Zillow by listing For Sale by Owner (FSBO).

    List your home

    What's special

    Gas fireplaceRear deckUpstairs laundryAbundant storageDedicated dining areaCentral airAttached two-car garage
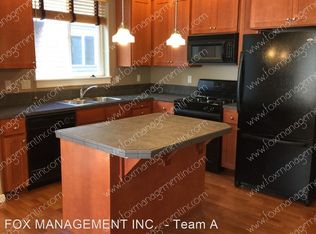
    Leave the car at home. With MAX and TriMet nearby, Nike and Costco just minutes away, and easy access to Powerline Park, neighborhood greenways, shopping, dining, and everyday essentials, this end-unit townhome puts an unusually connected Beaverton lifestyle within easy reach. Inside, 1,500 square feet across three levels create room to spread out without sacrificing the ease of townhome living. The main level centers on an open great room with a gas fireplace, a dedicated dining area, and an updated kitchen with quartz countertops and a matching suite of KitchenAid appliances. Upstairs, two vaulted bedroom suites offer privacy and separation, while the lower-level bonus room flexes easily as an office, gym, studio, or guest space. New carpet and LVP flooring add to a long list of practical comforts including central air, upstairs laundry, abundant storage, an attached two-car garage, a covered front porch, and a rear deck. Stay connected to everything around you when you want to be, and retreat to a comfortable home when you don't.

    Zillow last checked:

    Listing updated:

    Listed by:

    John McClain 360-931-0160,

    Windermere Realty Trust,

    Jacob Alder 720-388-9938,

    Windermere Realty Trust

    Bought with:

    Mitchell Heiner, 201258716

    Works Real Estate

    Source: RMLS (OR),MLS#: 282625945MLS Logo

    Facts & features

    Interior

    Bedrooms & bathrooms
    • Bedrooms: 2
    • Bathrooms: 3
    • Full bathrooms: 2
    • Partial bathrooms: 1
    • Main level bathrooms: 1
    Rooms
    • Room types: Bonus Room, Bedroom 2, Dining Room, Family Room, Kitchen, Living Room, Primary Bedroom
    Primary bedroom
    • Features: Double Closet, Ensuite, Vaulted Ceiling
    • Level: Upper
    Bedroom 2
    • Features: Ensuite, Vaulted Ceiling, Walkin Closet
    • Level: Upper
    Dining room
    • Features: Bookcases, Builtin Features, Deck, Sliding Doors
    • Level: Main
    Kitchen
    • Features: Island, Quartz
    • Level: Main
    Living room
    • Features: Fireplace
    • Level: Main
    Heating
    • Forced Air, Fireplace(s)
    Cooling
    • Central Air
    Appliances
    • Included: Dishwasher, Disposal, Free-Standing Gas Range, Free-Standing Refrigerator, Gas Appliances, Microwave, Plumbed For Ice Maker, Washer/Dryer, Gas Water Heater
    Features
    • Quartz, Vaulted Ceiling(s), Walk-In Closet(s), Bookcases, Built-in Features, Kitchen Island, Double Closet
    • Flooring: Luxury Vinyl Plank, Wall to Wall Carpet
    • Doors: Sliding Doors
    • Number of fireplaces: 1
    • Fireplace features: Gas
    Interior area
    • Total structure area: 1,500
    • Total interior livable area: 1,500 sqft

    Property

    Parking
    • Total spaces: 2
    • Parking features: Garage Door Opener, Attached
    • Attached garage spaces: 2
    Features
    • Stories: 3
    • Patio & porch: Covered Deck, Deck, Porch
    Lot
    • Size: 871 Square Feet
    • Features: SqFt 0K to 2999
    Details
    • Parcel number: R2127191

    Construction

    Type & style
    • Home type: Townhouse
    • Architectural style: Traditional
    • Property subtype: Residential, Townhouse
    • Attached to another structure: Yes
    Materials
    • Cement Siding
    • Roof: Composition
    Condition
    • Resale
    • New construction: No
    • Year built: 2004

    Utilities & green energy

    • Gas: Gas
    • Sewer: Public Sewer
    • Water: Public

    Community & HOA

    Community
    • Subdivision: Merlo Station Townhomes
    HOA
    • Has HOA: Yes
    • Amenities included: Commons, Exterior Maintenance, Maintenance Grounds, Management
    • HOA fee: $425 monthly
    Location
    • Region: Beaverton

    Financial & listing details

    • Price per square foot: $213/sqft
    • Tax assessed value: $404,870
    • Annual tax amount: $5,029
    • Date on market: 10/8/2026
    • Cumulative days on market: 14 days
    • Listing terms: Cash,Conventional,FHA
    • Road surface type: Paved

    Price history

    DateEventPrice
    11/10/2026Sold$319,150-1.8%$213/sqft
    Source: RMLS (OR) #282625945 Report a problem
    10/23/2026Pending sale$324,900$217/sqft
    Source: RMLS (OR) #282625945 Report a problem
    10/9/2026Listed for sale$324,900+6.5%$217/sqft
    Source: RMLS (OR) #282625945 Report a problem
    11/15/2019Sold$305,000-3.2%$203/sqft
    Source: RMLS (OR) #19518435 Report a problem
    10/21/2019Pending sale$315,000$210/sqft
    Source: Berkshire Hathaway HomeServices NW Real Estate #19518435 Report a problem
    9/28/2019Listed for sale$315,000+49.3%$210/sqft
    Source: Berkshire Hathaway HomeServices NW Real Estate #19518435 Report a problem
    6/13/2008Sold$211,000-10.2%$141/sqft
    Source: Public Record Report a problem
    3/3/2008Listed for sale$234,900+27.7%$157/sqft
    Source: Postlets #7060241 Report a problem
    7/21/2005Sold$183,950$123/sqft
    Source: Public Record Report a problem

    Public tax history

    YearProperty taxesTax assessment
    2025$4,813 +4.1%$219,090 +3%
    2024$4,622 +5.9%$212,710 +3%
    2023$4,364 +4.5%$206,520 +3%
    2022$4,177 +3.6%$200,510
    2021$4,031 +3.1%--
    2020$3,908 +3.3%$189,000 +3%
    2019$3,785 +3.3%$183,500
    2018$3,664 $183,500 +6.1%
    2017$3,664 +7.6%$172,980 +3%
    2016$3,405 $167,950 +3%
    2015$3,405 +3.9%$163,060 +3%
    2014$3,278 +13.1%$158,320 +3%
    2013$2,898 +2.6%$153,710 +3%
    2012$2,824 +3.2%$149,240 -17.8%
    2011$2,736 +2.6%$181,600 -6.6%
    2010$2,666 +2.3%$194,450 -2.5%
    2009$2,605 +8.3%$199,420 -8.7%
    2008$2,406 +1%$218,340 -10.9%
    2007$2,382 +10.1%$245,080 +12.5%
    2006$2,163 +244.9%$217,820 +365.4%
    2005$627 +258.3%$46,800 +202.1%
    2004$175 $15,490
    Find assessor info on the county website

    Neighborhood: Five Oaks - Triple Creek

    Nearby schools

    GreatSchools rating
    Schools provided by the listing agent
    • Elementary: Elmonica
    • Middle: Meadow Park
    • High: Westview

    Source: RMLS (OR). This data may not be complete. We recommend contacting the local school district to confirm school assignments for this home.

    Get a cash offer in 3 minutes
    Find out how much your home could sell for in as little as 3 minutes with a no-obligation cash offer.
    Estimated market value

    $319,000

    Get a cash offer in 3 minutes
    Find out how much your home could sell for in as little as 3 minutes with a no-obligation cash offer.
    Estimated market value

    $319,000