Come see this true 3-bedroom Sophia Model on a pond in the highly sought-after Valencia Lakes community! This beautifully maintained home offers over $30K in upgrades when built. Enjoy the open-concept design created by removing the wall between the kitchen and living/dining areas, providing exceptional flow for everyday living and entertaining. There is extra space between the neighboring house, creating extra light in the 2 secondary bedrooms. The upgraded kitchen features granite countertops, a granite backsplash, upgraded cabinets with pull-out shelves in all lower cabinets, and the efficient pantry cabinet, which replaced the builder pantry closet. Under the sink, you will find a reverse osmosis water filtration system. Additional upgrades include diagonal-laid tile throughout the main living areas, chair rail molding in the kitchen and dining room, plantation shutters, upgraded ceiling fans, double-pane windows, and a whole-house water softener. Step into the enclosed lanai that can function as a sun room that can be included in the under-air living area, or slide open the windows to bring in the fresh air on those beautiful Florida days. Outside is the extended patio, perfect for grilling or relaxing while enjoying the tranquil pond view. The washer is new, and the refrigerator is just over one year old. Don't miss this move-in-ready villa offering comfort, quality, and beautiful waterfront living in Valencia Lakes! Your HOA fee includes basic cable, internet, security monitoring of your home, exterior pressure washing, lawn care, irrigation and landscape maintenance, exterior paint every 5 years, as well as all of the amenities Valencia Lakes has to offer. Start living the dream today in the Valencia Lakes community with amazing amenities like a 40,000 SF clubhouse, 24-hour fitness center, fitness classes, clubs, events, and concerts in the large social hall, game rooms, sauna/spa pools, a softball field, and a new restaurant. Now is the Best Time to buy in the Tampa Bay area of Florida. Easy access to the City events, shopping, and area beaches. Live where others dream to vacation.
Sold for $286,000
$286,000
16141 AMETHYST KEY DRIVE, WIMAUMA, FL 33598
3beds
1,524sqft
Villa
Built in 2010
5,071 Square Feet Lot
$285,100 Zestimate®
$188/sqft
$2,144 Estimated rent
Home value
$285,100
$268,000 - $305,000
$2,144/mo
Zestimate® history
Owner options
List your home for rent
$2,144/mo
Rent Zestimate®
Find your next renter with Zillow Rental Manager. Plus, with online applications, you can quickly screen prospective tenants – for free.
$2,144/mo
Rent Zestimate®
Refinance and save
$2,741/mo
Est. payment
Refinancing to a lower rate could help reduce your monthly payments and save thousands over the life of the loan.
$2,741/mo
Est. payment
Explore your selling options
Work with a Zillow partner agent
Leverage their expertise and Zillow's premium Showcase listings to get your home seen by more buyers.
Get startedList with your own agent
Get your home in front of millions of buyers by listing it on Zillow.
Learn how to do itSell it yourself
Take full control of how buyers see your home on Zillow by listing For Sale by Owner (FSBO).
List your homeWhat's special
Granite backsplashPond viewGranite countertopsTranquil pond viewDouble-pane windowsWhole-house water softenerOpen-concept design
Zillow last checked:
Listing updated:
Listed by:
Kathy Yannes 813-763-3540,
RE/MAX REALTY UNLIMITED 813-684-0016
Bought with:
Olivia Gamziukas, 3514890
EATON REALTY
Source: Stellar MLS,MLS#: TB8530414 Originating MLS: Suncoast Tampa
Originating MLS: Suncoast Tampa
Facts & features
Interior
Bedrooms & bathrooms
- Bedrooms: 3
- Bathrooms: 2
- Full bathrooms: 2
Primary bedroom
- Features: Walk-In Closet(s)
- Level: First
- Area: 183.96 Square Feet
- Dimensions: 12.6x14.6
Bedroom 2
- Features: Built-in Closet
- Level: First
- Area: 139.2 Square Feet
- Dimensions: 11.6x12
Bedroom 3
- Features: Built-in Closet
- Level: First
- Area: 134.4 Square Feet
- Dimensions: 11.2x12
Balcony porch lanai
- Level: First
- Area: 131.2 Square Feet
- Dimensions: 8x16.4
Dining room
- Level: First
- Area: 132 Square Feet
- Dimensions: 11x12
Kitchen
- Level: First
- Area: 191.76 Square Feet
- Dimensions: 10.2x18.8
Living room
- Level: First
- Area: 220.08 Square Feet
- Dimensions: 13.1x16.8
Heating
- Central, Heat Pump
Cooling
- Central Air
Appliances
- Included: Dishwasher, Dryer, Electric Water Heater, Kitchen Reverse Osmosis System, Microwave, Range, Refrigerator, Washer, Water Softener
- Laundry: Inside
Features
- Ceiling Fan(s), Chair Rail, Eating Space In Kitchen, High Ceilings, Open Floorplan, Primary Bedroom Main Floor, Stone Counters, Walk-In Closet(s)
- Flooring: Carpet, Ceramic Tile
- Has fireplace: No
Interior area
- Total structure area: 2,138
- Total interior livable area: 1,524 sqft
Property
Parking
- Total spaces: 2
- Parking features: Garage - Attached
- Attached garage spaces: 2
- Details: Garage Dimensions: 20x21
Features
- Levels: One
- Stories: 1
- Exterior features: Private Mailbox
- Has view: Yes
- View description: Pond
- Has water view: Yes
- Water view: Pond
- Waterfront features: Lake
Lot
- Size: 5,071 Square Feet
Details
- Parcel number: U0532209LT00000000107.0
- Zoning: PD
- Special conditions: None
Construction
Type & style
- Home type: SingleFamily
- Property subtype: Villa
Materials
- Block, Stucco
- Foundation: Slab
- Roof: Tile
Condition
- New construction: No
- Year built: 2010
Details
- Builder name: GL Homes
Utilities & green energy
- Sewer: Public Sewer
- Water: Public
- Utilities for property: Cable Connected, Electricity Connected, Public, Sewer Connected, Sprinkler Recycled, Street Lights, Underground Utilities, Water Connected
Community & HOA
Community
- Features: Lake, Association Recreation - Owned, Clubhouse, Deed Restrictions, Dog Park, Fitness Center, Gated Community - No Guard, Golf Carts OK, Handicap Modified, Irrigation-Reclaimed Water, Pool, Restaurant, Sidewalks, Tennis Court(s), Wheelchair Access
- Security: Gated Community, Smoke Detector(s)
- Pet fee: $0 monthly
- Senior community: Yes
- Subdivision: REGAL TWIN VILLAS PH 2
HOA
- Has HOA: Yes
- Amenities included: Cable TV, Clubhouse, Fitness Center, Gated, Pickleball Court(s), Pool, Recreation Facilities, Sauna, Security, Shuffleboard Court, Spa/Hot Tub, Tennis Court(s), Wheelchair Access
- Services included: Cable TV, Common Area Taxes, Community Pool, Reserve Fund, Internet, Maintenance Structure, Maintenance Grounds, Pest Control, Pool Maintenance, Private Road, Recreational Facilities, Security
- HOA fee: $632 monthly
- HOA name: Castle Group / Natasha Smith
- HOA phone: 813-634-6800
Location
- Region: Wimauma
Financial & listing details
- Price per square foot: $188/sqft
- Tax assessed value: $246,558
- Annual tax amount: $3,673
- Date on market: 7/17/2026
- Cumulative days on market: 7 days
- Listing terms: Cash,Conventional,FHA,VA Loan
- Ownership: Fee Simple
- Total actual rent: 0
- Electric utility on property: Yes
- Road surface type: Asphalt
Price history
| Date | Event | Price |
|---|---|---|
| 8/24/2026 | Sold | $286,000$188/sqft |
Source:  Stellar MLS #TB8530414 Report a problem Stellar MLS #TB8530414 Report a problem | ||
| 7/25/2026 | Pending sale | $286,000$188/sqft |
Source: Stellar MLS #TB8530414 Report a problem | ||
| 7/17/2026 | Listed for sale | $286,000+42.4%$188/sqft |
Source: Stellar MLS #TB8530414 Report a problem | ||
| 10/21/2009 | Sold | $200,800$132/sqft |
Source: Public Record Report a problem | ||
Public tax history
| Year | Property taxes | Tax assessment |
|---|---|---|
| 2025 | $3,673 +9.1% | $221,367 +2.9% |
| 2024 | $3,367 +4% | $215,128 +3% |
| 2023 | $3,236 +2.7% | $208,862 +3% |
| 2022 | $3,152 -7.6% | $202,779 +3% |
| 2021 | $3,410 +464.1% | $196,873 +1% |
| 2020 | $605 +10% | $194,983 +2.3% |
| 2019 | $550 | $190,599 +1.9% |
| 2018 | $550 +1.8% | $187,045 +2.1% |
| 2017 | $540 -81.5% | $183,198 +10% |
| 2016 | $2,913 -21.4% | $166,543 +9.1% |
| 2015 | $3,708 +1.8% | $152,599 -1.6% |
| 2014 | $3,643 | $155,016 +10% |
| 2013 | $3,643 +26.2% | $140,924 +10% |
| 2012 | $2,885 -1.4% | $128,113 +1.2% |
| 2011 | $2,927 +12.4% | $126,619 +10% |
| 2010 | $2,604 +1493% | $115,108 +1323.7% |
| 2009 | $163 | $8,085 |
Find assessor info on the county website
Neighborhood: 33598
Nearby homes
- $245,4002 bd2 ba1.4k sqft16139 Amethyst Key Dr, Wimauma, FL 33598Off Market
- $329,9003 bd2 ba1.7k sqft16143 Amethyst Key Dr, Wimauma, FL 33598For Sale
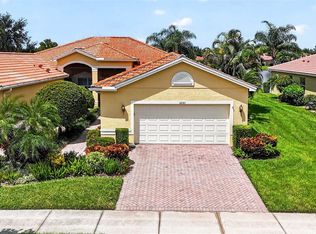
- $260,9002 bd2 ba1.7k sqft16137 Amethyst Key Dr, Wimauma, FL 33598Off Market
- $312,5003 bd2 ba1.7k sqft16145 Amethyst Key Dr, Wimauma, FL 33598Sold
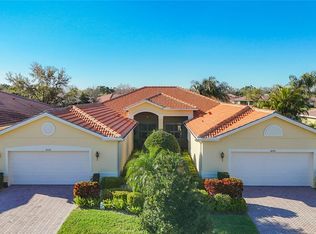
- $293,0003 bd2 ba1.7k sqft16135 Amethyst Key Dr, Wimauma, FL 33598Off Market
- $266,0003 bd2 ba1.7k sqft16147 Amethyst Key Dr, Wimauma, FL 33598Off Market
- $285,9003 bd2 ba1.7k sqft16149 Amethyst Key Dr, Wimauma, FL 33598Off Market
- $246,0003 bd2 ba1.7k sqft16142 Amethyst Key Dr, Wimauma, FL 33598Sold
Nearby schools
GreatSchools rating
- 3/10Reddick Elementary SchoolGrades: PK-5Distance: 0.9 mi
- 3/10Eisenhower Middle SchoolGrades: 6-8Distance: 5 mi
- 4/10Jule F Sumner High SchoolGrades: 9-12Distance: 3 mi
Get a cash offer in 3 minutes
Find out how much your home could sell for in as little as 3 minutes with a no-obligation cash offer.
Estimated market value
$285,100
Get a cash offer in 3 minutes
Find out how much your home could sell for in as little as 3 minutes with a no-obligation cash offer.
Estimated market value
$285,100
- Florida
- Hillsborough County
- Wimauma
- 33598
- 16141 AMETHYST KEY DRIVE
