Skip main navigation
Pending
  • Price cut: $40.1K (7/6)
    $799,900

    16141 Apperson Blvd, Oregon City, OR 97045

    5beds
    2,809sqft
    : 
    Loading
    Get pre-qualified
    Residential, Single Family Residence
    Built in 2019
    8,276 Square Feet Lot
    $-- Zestimate®
    $285/sqft
    $-- HOA

    What's special

    Polished corner presenceExtensive custom cabinetryExtensive covered patioMonogram gas rangeManicured groundsOutdoor kitchenHigh ceilings throughout
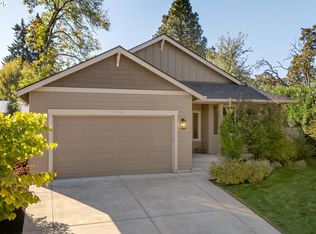
    A polished corner presence, manicured grounds, and elevated exterior details introduce a home that feels refined from the very first look. Built by an award winning contractor as their personal residence, the home offers a level of finish, functionality, and detail rarely found at this price point. The main level is designed for connection, with high ceilings throughout, a great room style layout, and an exposed beam that brings warmth and architectural character to the heart of the home. The kitchen carries the main level, with a spacious island and eat bar, Monogram gas range, apron front sink, extensive custom cabinetry, and a full pantry. It opens easily to the dining and living areas, keeping the main floor connected without feeling overly formal. Just off the main living space, the office or flex room includes extensive built ins and works well for a private workspace, reading room, or guest space. Upstairs, three bedrooms and two full bathrooms include a well appointed ensuite retreat with a walk in closet and walk in shower. The third floor adds another bedroom or flex family room space, creating five total bedrooms with room to adapt for media, hobbies, or a quiet retreat. A built in vacuum system adds everyday convenience. Outdoor living is where the home truly separates itself, with an extensive covered patio, outdoor kitchen, generous seating areas, raised garden beds, professionally built detached sauna included with an acceptable offer, and a beautifully kept yard framed by mature landscaping. A backyard made for slow mornings, summer dinners, and easy gathering. Oversized 2 car garage adds flexibility for parking, storage, hobbies, and outdoor gear. Close to Park Place, historic downtown, live music and events at Corner 14, coffee at Singer Hill Cafe, craft beer and food carts at Oregon City Brewing, riverfront time at Clackamette and Jon Storm Parks. Refined design, flexible spaces and standout outdoor living. Home feels polished and memorable.
    50 days
    |
    3,005
    |
    213
    |

    Likely to sell faster than

    Zillow last checked:

    Listing updated:

    Listed by:

    Darryl Bodle 503-709-4632,

    Keller Williams Realty Portland Premiere,

    Alec Kharitonov 971-334-5554,

    Keller Williams Realty Portland Premiere

    Source: RMLS (OR),MLS#: 246726476MLS Logo

      Facts & features

      Interior

      Bedrooms & bathrooms
      • Bedrooms: 5
      • Bathrooms: 3
      • Full bathrooms: 2
      • Partial bathrooms: 1
      • Main level bathrooms: 1
      Rooms
      • Room types: Bedroom 4, Laundry, Bonus Room, Bedroom 2, Bedroom 3, Dining Room, Family Room, Kitchen, Living Room, Primary Bedroom
      Primary bedroom
      • Features: Double Sinks, Ensuite, High Ceilings, Walkin Closet, Walkin Shower
      • Level: Upper
      • Area: 252
      • Dimensions: 18 x 14
      Bedroom 2
      • Features: Closet, High Ceilings, Shared Bath
      • Level: Upper
      • Area: 168
      • Dimensions: 14 x 12
      Bedroom 3
      • Features: Closet, High Ceilings, Shared Bath
      • Level: Upper
      • Area: 99
      • Dimensions: 11 x 9
      Bedroom 4
      • Features: Builtin Features, Flex Room
      • Level: Main
      • Area: 99
      • Dimensions: 11 x 9
      Dining room
      • Features: French Doors, Great Room, High Ceilings
      • Level: Main
      • Area: 252
      • Dimensions: 21 x 12
      Kitchen
      • Features: Builtin Features, Dishwasher, Disposal, Eat Bar, Gas Appliances, Great Room, Island, Pantry, Free Standing Range, High Ceilings, Plumbed For Ice Maker, Solid Surface Countertop
      • Level: Main
      • Area: 198
      • Width: 11
      Living room
      • Features: Great Room, High Ceilings
      • Level: Main
      • Area: 378
      • Dimensions: 21 x 18
      Heating
      • Forced Air
      Cooling
      • Central Air
      Appliances
      • Included: Dishwasher, Disposal, Free-Standing Gas Range, Plumbed For Ice Maker, Range Hood, Stainless Steel Appliance(s), Gas Appliances, Free-Standing Range, Gas Water Heater, Tankless Water Heater
      • Laundry: Laundry Room
      Features
      • Floor 3rd, Central Vacuum, High Ceilings, Hookup Available, Vaulted Ceiling(s), Built-in Features, Sink, Closet, Shared Bath, Great Room, Eat Bar, Kitchen Island, Pantry, Double Vanity, Walk-In Closet(s), Walkin Shower, Tile
      • Doors: French Doors
      • Windows: Double Pane Windows, Vinyl Frames
      • Basement: Crawl Space
      • Number of fireplaces: 1
      • Fireplace features: Gas
      Interior area
      • Total structure area: 2,809
      • Total interior livable area: 2,809 sqft
      Video & virtual tour

      Property

      Parking
      • Total spaces: 2
      • Parking features: Driveway, Garage Door Opener, Attached, Oversized
      • Attached garage spaces: 2
      • Has uncovered spaces: Yes
      Accessibility
      • Accessibility features: Garage On Main, Natural Lighting, Accessibility
      Features
      • Stories: 2
      • Patio & porch: Covered Patio, Porch
      • Exterior features: Garden, Raised Beds, Sauna, Yard
      • Fencing: Fenced
      • Has view: Yes
      • View description: Trees/Woods
      Lot
      • Size: 8,276 Square Feet
      • Features: Corner Lot, Level, Trees, SqFt 7000 to 9999
      Details
      • Additional structures: HookupAvailable
      • Parcel number: 05035200
      • Zoning: R-8

      Construction

      Type & style
      • Home type: SingleFamily
      • Architectural style: Traditional
      • Property subtype: Residential, Single Family Residence
      Materials
      • Board & Batten Siding, Cement Siding, Lap Siding
      • Foundation: Concrete Perimeter, Stem Wall
      • Roof: Composition
      Condition
      • Resale
      • New construction: No
      • Year built: 2019

      Utilities & green energy

      • Gas: Gas
      • Sewer: Public Sewer
      • Water: Public

      Community & HOA

      Community
      • Security: Sidewalk
      • Subdivision: Park Place
      HOA
      • Has HOA: No
      Location
      • Region: Oregon City

      Financial & listing details

      • Price per square foot: $285/sqft
      • Tax assessed value: $807,956
      • Annual tax amount: $8,845
      • Date on market: 5/27/2026
      • Cumulative days on market: 51 days
      • Listing terms: Cash,Conventional,VA Loan
      • Road surface type: Paved

        Estimated market value

        Not available

        Estimated sales range

        Not available

        Not available

        Price history

        DateEventPrice
        7/14/2026Pending sale$799,900$285/sqft
        Source: RMLS (OR) #246726476 Report a problem
        7/6/2026Price change$799,900-4.8%$285/sqft
        Source: RMLS (OR) #246726476 Report a problem
        6/23/2026Price change$840,000-4%$299/sqft
        Source: RMLS (OR) #246726476 Report a problem
        6/10/2026Price change$874,900-2.8%$311/sqft
        Source: RMLS (OR) #246726476 Report a problem
        5/27/2026Listed for sale$899,900+480.6%$320/sqft
        Source: RMLS (OR) #246726476 Report a problem
        7/25/2019Sold$155,000$55/sqft
        Source: RMLS (OR) #19151647 Report a problem

        Public tax history

        YearProperty taxesTax assessment
        2025$8,845 +10.2%$441,489 +3%
        2024$8,023 +2.5%$428,631 +3%
        2023$7,827 +6%$416,147 +3%
        2022$7,382 +4.2%$404,027 +3%
        2021$7,085 +182%$392,260 +182.2%
        2020$2,512 $139,003
        Find assessor info on the county website

        Monthly payment

        Est. payment

        Payment breakdown

        Explore the cost of this home by adjusting the details. Changes won't be saved.
        All calculations are estimates and provided by Zillow, Inc. for informational purposes only. Actual amounts may vary.
        HOA fees may include property taxes on listings classified as Co-Ops. Contact the listing agent and/or owner for fee details.
        Mortgage interest rates are dependent on a number of factors, including credit score, down payment, and repayment length. Interest rate data provided by Zillow Group Marketplace, Inc. as of 1/1/1970 from various mortgage lenders with which we have lead or other similar arrangements; the Estimated Payment is an average of those rates.
        See how much you could borrow to make a competitive offer.

        Climate risks

        Neighborhood: Park Place

        Getting around

        26 / 100
        Car-Dependent
        32 / 100
        Some Transit
        51 / 100
        Bikeable

        Nearby schools

        GreatSchools rating
        Schools provided by the listing agent
        • Elementary: Holcomb
        • High: Oregon City

        Source: RMLS (OR). This data may not be complete. We recommend contacting the local school district to confirm school assignments for this home.

        A local agent can set up tours, give advice and negotiate with sellers.

        Browse local experts

        Similar homes