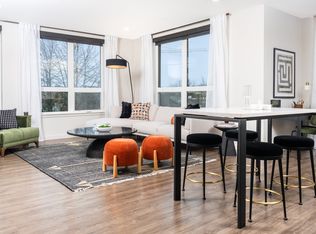
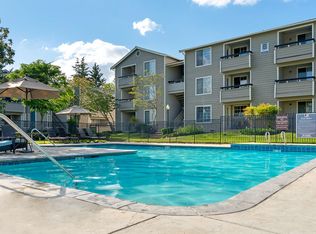
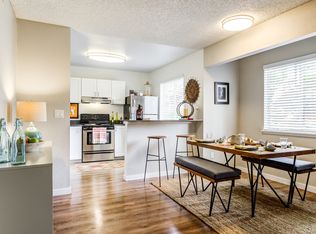
Perfectly positioned in the heart of downtown Redmond, this 2-Bedroom/2-Bath + Den condo offers the ideal blend of comfort, style, and convenience. Enjoy sunny southern exposure, tall ceilings, and an open-concept floor plan filled with natural light. The spacious kitchen features granite countertops, Craftsman-style cherry cabinetry, stainless steel appliances, and flows seamlessly into the inviting living area with a cozy stone-surround fireplace. Step outside to the private patio overlooking the courtyard and Redmond Connector Park & Trail, along with seasonal views of Mt. Rainier. The primary suite includes a walk-in closet, double vanities, soaking tub, and updated shower. A versatile den provides the perfect space for a home office. Large utility room with full-size washer and dryer, plus separate storage for added convenience. Includes 2 tandem parking spaces with bike storage in a secure garage. Well-maintained building with secure entry, fitness center, and media room. Just steps to shopping, dining, parks, trails, and transit, with easy access to SR-520 and blocks from the light rail station.
12 month minimum. Water, sewer and garbage included. Renter pays electric and cable. No smoking. Cats ok. $30 per month fee.
Apartment for rent
$3,310/mo
16141 Cleveland St, Unit 316, Redmond, WA 98052
2beds
1,191sqft
This listing now includes required monthly fees in the total monthly price. Price shown reflects the lease term provided. Learn more|
Apartment
Available now
Cats OK
Air conditioner, window unit
In unit laundry
Baseboard
What's special
- 26 days |
- -- |
- -- |
Zillow last checked:
Listing updated:
Travel times

Let’s turn your rent into credit progress
Build credit history with every on-time payment and get credit for the payment you’re already making.
Facts & features
Interior
Bedrooms & bathrooms
- Bedrooms: 2
- Bathrooms: 2
- Full bathrooms: 2
Heating
- Baseboard
Cooling
- Air Conditioner, Window Unit
Appliances
- Included: Dishwasher, Freezer, Microwave Oven, Oven, Refrigerator
- Laundry: In Unit
Features
- Walk In Closet
- Flooring: Carpet, Hardwood, Tile
Interior area
- Total interior livable area: 1,191 sqft
Property
Parking
- Details: Contact manager
Features
- Stories: 1
- Patio & porch: Patio
Details
- Additional structures: Garage(s)
- Parcel number: 1624000380
Construction
Type & style
- Home type: Apartment
- Property subtype: Apartment
Materials
- Brick, Cement Planked, Wood Products, Cement Plank
Condition
- Year built: 2006
Building
Management
- Pets allowed: Yes
Community & HOA
Community
- Features: Fitness Center, Gated
- Security: Gated Community
HOA
- Amenities included: Fitness Center, Gated
Location
- Region: Redmond
Financial & listing details
- Lease term: 1 Year
Nearby apartments for rent
Price history
| Date | Event | Price |
|---|---|---|
| 7/2/2026 | Listed for rent | $3,310$3/sqft |
Source: Zillow Rentals Report a problem | ||
| 8/14/2020 | Sold | $760,000+143.6%$638/sqft |
Source:  NWMLS as distributed by MLS GRID #1624861 Report a problem NWMLS as distributed by MLS GRID #1624861 Report a problem | ||
| 11/3/2011 | Sold | $312,000-2.2%$262/sqft |
Source: NWMLS as distributed by MLS GRID #274679 Report a problem | ||
| 10/5/2011 | Pending sale | $319,000$268/sqft |
Source: Coldwell Banker Bain Associates #274679 Report a problem | ||
| 9/16/2011 | Listed for sale | $319,000-34.9%$268/sqft |
Source: Coldwell Banker Bain Associates #274679 Report a problem | ||
| 4/25/2008 | Sold | $489,900$411/sqft |
Source: NWMLS as distributed by MLS GRID #28025912 Report a problem | ||
Neighborhood: Downtown
Nearby schools
GreatSchools rating
- 9/10Redmond Elementary SchoolGrades: K-5Distance: 0.4 mi
- 9/10Redmond Middle SchoolGrades: 6-8Distance: 1.3 mi
- 10/10Redmond High SchoolGrades: 9-12Distance: 1.6 mi